Skip main navigation
Closed
  • $675,000

    2169 ARDEN FOREST Place, Fleming Island, FL 32003

    4beds
    2,823sqft
    Single Family Residence
    Built in 2018
    7,405.2 Square Feet Lot
    $668,900 Zestimate®
    $239/sqft
    $3,607 Estimated rent

    Home value

    $668,900

    $622,000 - $722,000

    $3,607/mo

    Zestimate® history
    Loading
    Loading...

    Owner options

    List your home for rent

    $3,607/mo

    Rent Zestimate®

    Find your next renter with Zillow Rental Manager. Plus, with online applications, you can quickly screen prospective tenants – for free.

    Learn more

    $3,607/mo

    Rent Zestimate®

    Refinance and save

    $4,520/mo

    Est. payment

    Refinancing to a lower rate could help reduce your monthly payments and save thousands over the life of the loan.

    See today's rates

    $4,520/mo

    Est. payment

    Explore your selling options

    Work with a Zillow partner agent

    Leverage their expertise and Zillow's premium Showcase listings to get your home seen by more buyers.

    Get started

    List with your own agent

    Get your home in front of millions of buyers by listing it on Zillow.

    Learn how to do it

    Sell it yourself

    Take full control of how buyers see your home on Zillow by listing For Sale by Owner (FSBO).

    List your home

    What's special

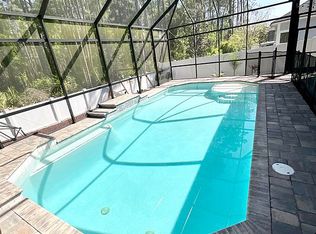
    Modern pool homeDedicated officeQuartz countertops throughoutScreened brick-paver lanaiThoughtfully designed open-concept layoutOversized doorsPrivate cul-de-sac lot
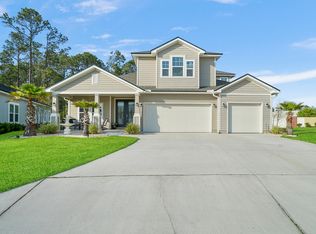
    This rare, single-story, modern pool home in Eagle Nest Preserve offers a thoughtfully designed open-concept layout ideal for today's lifestyle. Built with quality and functionality in mind, the residence features 4 bedrooms (2 Primary Suites!), 3 full baths, plus a dedicated office—providing ample space for family living, work, and entertaining. Situated on a private cul-de-sac lot with no homes in front or behind, the property offers exceptional privacy and tranquility, all within walking distance to Fleming Island High School, the Public Library and local eateries. The split floor plan is loaded with upgrades, including oversized doors, quartz countertops throughout, 42'' soft-close cabinetry in the kitchen, and floor-to-ceiling tile in every shower. A whole-home solar system adds significant value, delivering long-term energy savings, reduced utility costs, and enhanced efficiency—an increasingly important benefit for today's homeowners. Seamless indoor-outdoor living is achieved when your three-panel glass sliders are opened and disappear combining your main living area with your screened brick-paver lanai, complete with a saltwater pool - ideal for relaxing or entertaining year-round. Located in a highly sought-after, family-friendly community, this home is zoned for A-rated schools and offers full access to all Eagle Harbor amenities, including resort-style pools, parks, playgrounds, sports fields, and walking trails - making it an exceptional environment for raising children. Schedule your private showing today and experience firsthand the comfort, privacy, and lifestyle this exceptional home delivers. Note: If you are a VA buyer, ask about the potential of taking over the 3.75% rate mortgage.

    Zillow last checked:

    Listing updated:

    Listed by:

    GLEN HAMILTON 904-382-0223,

    COLDWELL BANKER VANGUARD REALTY 904-269-7117

    Source: realMLS,MLS#: 2127260MLS Logo

    Facts & features

    Interior

    Bedrooms & bathrooms
    • Bedrooms: 4
    • Bathrooms: 3
    • Full bathrooms: 3
    Heating
    • Central, Electric, Heat Pump
    Cooling
    • Central Air, Electric
    Appliances
    • Included: Dishwasher, Disposal, Double Oven, Dryer, Electric Cooktop, Electric Water Heater, Ice Maker, Microwave, Refrigerator, Washer
    • Laundry: Electric Dryer Hookup, Washer Hookup
    Features
    • Breakfast Bar, Eat-in Kitchen, Entrance Foyer, Kitchen Island, Open Floorplan, Pantry, Primary Bathroom -Tub with Separate Shower, Master Downstairs, Split Bedrooms, Walk-In Closet(s)
    • Flooring: Tile
    Interior area
    • Total interior livable area: 2,823 sqft

    Property

    Parking
    • Total spaces: 3
    • Parking features: Additional Parking, Attached, Garage, Garage Door Opener
    • Attached garage spaces: 3
    Features
    • Levels: One
    • Stories: 1
    • Patio & porch: Covered, Front Porch, Patio
    • Pool features: In Ground, Pool Sweep, Salt Water, Screen Enclosure
    • Fencing: Back Yard,Vinyl
    • Has view: Yes
    • View description: Protected Preserve, Trees/Woods
    Lot
    • Size: 7,405 sqft
    • Features: Cul-De-Sac, Sprinklers In Front, Sprinklers In Rear, Wooded
    Details
    • Parcel number: 05052601419002675

    Construction

    Type & style
    • Home type: SingleFamily
    • Architectural style: Multi Generational,Traditional
    • Property subtype: Single Family Residence
    Materials
    • Frame, Stucco
    • Roof: Shingle
    Condition
    • New construction: No
    • Year built: 2018

    Utilities & green energy

    • Sewer: Public Sewer
    • Water: Public
    • Utilities for property: Cable Connected, Electricity Connected, Sewer Connected, Water Connected
    Green energy
    • Energy efficient items: Appliances, Windows

    Community & neighborhood

    Security
    • Security features: Security System Owned, Smoke Detector(s)
    Location
    • Region: Fleming Island
    • Subdivision: Eagle Nest Preserve

    HOA & financial

    HOA
    • Has HOA: Yes
    • HOA fee: $50 annually
    • Amenities included: Pool, Basketball Court, Boat Dock, Boat Launch, Clubhouse, Golf Course, Jogging Path, Pickleball, Playground, Tennis Court(s)

    Other

    Other facts
    • Listing terms: Cash,FHA,VA Loan
    • Road surface type: Asphalt

    Price history

    DateEventPrice
    3/10/2026Sold$675,000-3.4%$239/sqft
    Source: realMLS #2127260 Report a problem
    3/9/2026Pending sale$699,000$248/sqft
    Source: realMLS #2127260 Report a problem
    1/28/2026Listed for sale$699,000+9.2%$248/sqft
    Source: realMLS #2127260 Report a problem
    5/2/2022Sold$640,000-1.5%$227/sqft
    Source: realMLS #1160105 Report a problem
    4/5/2022Pending sale$650,000$230/sqft
    Source: realMLS #1160105 Report a problem
    3/28/2022Contingent$650,000$230/sqft
    Source: realMLS #1160105 Report a problem
    3/26/2022Listed for sale$650,000+77.9%$230/sqft
    Source: realMLS #1160105 Report a problem
    5/31/2018Sold$365,351$129/sqft
    Source: Public Record Report a problem

    Public tax history

    YearProperty taxesTax assessment
    2025-- $534,977 +1.5%
    2024$10,419 +1.1%$526,819 +2.1%
    2023$10,307 +47%$515,742 +45.1%
    2022$7,011 +0.4%$355,527 +3%
    2021$6,985 +6.4%$345,172 +6.4%
    2020$6,566 $324,413 +2.3%
    2019$6,566 +1%$317,120 +534.2%
    2018$6,504 +132.1%$50,000
    2017$2,802 +6.5%$50,000 +97.2%
    2016$2,630 $25,360

    Find assessor info on the county website

    Neighborhood: 32003

    Nearby schools

    GreatSchools rating
    Schools provided by the listing agent
    • Elementary: Thunderbolt
    • Middle: Green Cove Springs
    • High: Fleming Island

    Source: realMLS. This data may not be complete. We recommend contacting the local school district to confirm school assignments for this home.

    Get a cash offer in 3 minutes
    Find out how much your home could sell for in as little as 3 minutes with a no-obligation cash offer.
    Estimated market value
    $668,900
    Get a cash offer in 3 minutes
    Find out how much your home could sell for in as little as 3 minutes with a no-obligation cash offer.
    Estimated market value
    $668,900