Skip main navigation
Closed
Street View
  • $398,000

    2169 Beech Tree Ct, Kokomo, IN 46902

    3beds
    1,942sqft
    Single Family Residence
    Built in 2024
    0.36 Acres Lot
    $417,900 Zestimate®
    $--/sqft
    $2,485 Estimated rent

    Home value

    $417,900

    $351,000 - $497,000

    $2,485/mo

    Zestimate® history
    Loading
    Loading...

    Owner options

    List your home for rent

    $2,485/mo

    Rent Zestimate®

    Find your next renter with Zillow Rental Manager. Plus, with online applications, you can quickly screen prospective tenants – for free.

    Learn more

    $2,485/mo

    Rent Zestimate®

    Refinance and save

    $2,405/mo

    Est. payment

    Refinancing to a lower rate could help reduce your monthly payments and save thousands over the life of the loan.

    See today's rates

    $2,405/mo

    Est. payment

    Explore your selling options

    Work with a Zillow partner agent

    Leverage their expertise and Zillow's premium Showcase listings to get your home seen by more buyers.

    Get started

    List with your own agent

    Get your home in front of millions of buyers by listing it on Zillow.

    Learn how to do it

    Sell it yourself

    Take full control of how buyers see your home on Zillow by listing For Sale by Owner (FSBO).

    List your home

    What's special

    Sleek quartz countertopsSpacious primary suiteCeiling fanCovered back patioUpgraded soft-close cabinetryProfessionally designed closet systemDouble closets
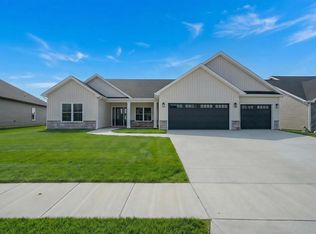
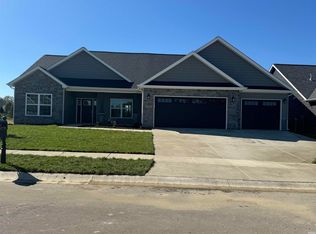
    Welcome to this beautifully crafted 3-bedroom, 2-bathroom home nestled in a quiet, desirable neighborhood just minutes from all amenities. Thoughtfully upgraded throughout, this home features a professional custom walk-in pantry, upgraded soft-close cabinetry, and sleek quartz countertops that elevate the kitchen's style and functionality. The spacious primary suite includes a professionally designed closet system in the master bath, while both spare bedrooms offer double closets for ample storage. Step outside to a covered back patio with a ceiling fan—perfect for relaxing or entertaining. Additional highlights include a 3-car garage and professionally landscaped yard. This turn-key gem offers comfort, style, and convenience in one ideal package! Built in 2024, this barely lived in custom home is ready to welcome you in!

    Zillow last checked:

    Listing updated:

    Listed by:

    Chelsea Radcliff Main:765-457-7214,

    The Hardie Group

    Bought with:

    Cali DeWitt, RB14049973

    The Hardie Group

    Source: IRMLS,MLS#: 202528731MLS Logo

    Facts & features

    Interior

    Bedrooms & bathrooms
    • Bedrooms: 3
    • Bathrooms: 2
    • Full bathrooms: 2
    • Main level bedrooms: 3
    Bedroom 1
    • Level: Main
    Bedroom 2
    • Level: Main
    Dining room
    • Level: Main
    • Area: 182
    • Dimensions: 14 x 13
    Kitchen
    • Level: Main
    • Area: 216
    • Dimensions: 18 x 12
    Living room
    • Level: Main
    • Area: 306
    • Dimensions: 18 x 17
    Heating
    • Natural Gas, Forced Air
    Cooling
    • Central Air
    Appliances
    • Included: Dishwasher, Microwave, Refrigerator, Washer, Dryer-Gas, Gas Range, Gas Water Heater, Water Softener Owned
    • Laundry: Main Level, Washer Hookup
    Features
    • 1st Bdrm En Suite, Tray Ceiling(s), Ceiling Fan(s), Walk-In Closet(s), Countertops-Solid Surf, Kitchen Island, Tub/Shower Combination
    • Flooring: Hardwood, Tile
    • Has basement: No
    • Number of fireplaces: 1
    • Fireplace features: Family Room, Gas Starter
    Interior area
    • Total structure area: 1,942
    • Total interior livable area: 1,942 sqft
    • Finished area above ground: 1,942
    • Finished area below ground: 0

    Property

    Parking
    • Total spaces: 3
    • Parking features: Attached, Garage Door Opener, Concrete
    • Attached garage spaces: 3
    • Has uncovered spaces: Yes
    Features
    • Levels: One
    • Stories: 1
    • Patio & porch: Covered
    • Exterior features: Irrigation System
    Lot
    • Size: 0.36 Acres
    • Dimensions: 138 x 153
    • Features: Corner Lot, Cul-De-Sac, City/Town/Suburb, Landscaped
    Details
    • Parcel number: 340923255005.000006

    Construction

    Type & style
    • Home type: SingleFamily
    • Property subtype: Single Family Residence
    Materials
    • Stone, Vinyl Siding
    • Foundation: Slab
    • Roof: Asphalt
    Condition
    • New construction: No
    • Year built: 2024

    Utilities & green energy

    • Sewer: City
    • Water: City

    Community & neighborhood

    Location
    • Region: Kokomo
    • Subdivision: Autumn Woods

    Price history

    DateEventPrice
    9/25/2025Sold$398,000-2.9%
    Source: IRMLS #202528731 Report a problem
    9/3/2025Pending sale$409,900
    Source: IRMLS #202528731 Report a problem
    7/23/2025Listed for sale$409,900-0.8%
    Source: IRMLS #202528731 Report a problem
    3/22/2024Sold$413,220
    Source: IRMLS #202402704 Report a problem
    1/31/2024Pending sale$413,220
    Source: IRMLS #202402704 Report a problem
    1/27/2024Listed for sale$413,220
    Source: IRMLS #202402704 Report a problem

    Public tax history

    YearProperty taxesTax assessment
    2025$1,082 +5052.4%$391,300 +623.3%
    2024$21 $54,100 +7628.6%
    2023-- $700

    Find assessor info on the county website

    Neighborhood: 46902

    Nearby schools

    GreatSchools rating
    Schools provided by the listing agent
    • Elementary: Western Primary
    • Middle: Western
    • High: Western
    • District: Western School Corp.

    Source: IRMLS. This data may not be complete. We recommend contacting the local school district to confirm school assignments for this home.

    Get pre-qualified for a loan
    At Zillow Home Loans, we can pre-qualify you in as little as 5 minutes with no impact to your credit score.

    An equal housing lender. NMLS #10287.