Presenting the ultimate estate home, you've been longing for. Prepare to be captivated as you step onto the extensive paver circular driveway of this opulent residence. Nestled on over 1/3 acre, this meticulously designed dwelling offers panoramic views of the lush golf course. The attention to detail, both indoors and out, is apparent from every angle. Discover an expansive floor plan that enhances the spaciousness of each room, notably the living area with its lofty double-tray ceilings and sprawling 9 ft. corner sliding doors connecting indoor and outdoor living spaces, creating an inviting flow. Hosting guests is effortless in the adjacent dining room, while the intelligently planned kitchen serves as the heart of the home. Enjoy extensive granite countertops, top-tier cabinetry, a coffee bar, raised dishwasher, stainless steel appliances, and a wet bar. For casual breakfast or lunches, the 'dinette' area is always bathed in natural light from the aquarium windows. The bonus room, ideal for a study or office use, can effortlessly transform into a fourth bedroom with the addition of a closet as it boasts its own private full bath. The kitchen and dinette area open into the family room, sliding doors and rich wood floors. Prepare to be entranced by the breathtaking vista of the pool and spa, set against the backdrop of the extensive lanai. The evenings come alive as sliding doors are drawn open, complemented by tastefully tuned LED lighting, and the gentle melody of water cascading into the artistically illuminated pool. The primary bedroom suite featuring soaring ceilings, a generously sized walk-in closet. The master bathroom is a sanctuary, boasting a soaking tub, spacious dual-entry Roman shower. Two additional bedrooms with private baths provide comfort for family or guests, while the pool bath extends convenience to the outdoor living spaces. Saving the most impressive for the finale, the lanai unveils a professionally designed solar & electric heated pool, complete with all new Pentair automation saltwater system and an oversized spa adorned with waterfalls. This outdoor haven is a masterpiece, blending materials, colors, and detailing flawlessly. The multi-color LED light options for the pool and spa, the built-in Paradise Grills bar top, and the integrated refrigerator awaits for many family and friends to enjoy, or to server as your own private oasis. Recent enhancements cater to a carefree and luxurious lifestyle, including a new roof in 2018, a cutting-edge mini-split HVAC system with dehumidification along with new overhead insulation in the garage, and smart home features such as voice/app-controlled switches, dimmers, thermostats, and alarms. A new hot water heater, solar pool heating, carefully curated landscaping enhances the verdant lawn. Safety measures are elevated with storm shutters and impact windows, providing peace of mind. This exquisite home is the epitome of perfection, offering a lifestyle of utmost comfort and leisure. Ideally situated within the coveted Calusa Lakes golf community that adorns beautiful mature oak and pines trees that make this community very special. Midway between Sarasota and Venice, you'll relish a mere 10-minute drive to renowned beaches and the charming Island of Venice. The proximity to the brand-new Sarasota Memorial Hospital and easy access to I-75 further elevate the convenience as well the legacy trail. Embrace an exceptional lifestyle where luxury and relaxation converge.
Sold for $1,180,000
$1,180,000
2169 CALUSA LAKES BOULEVARD, NOKOMIS, FL 34275
3beds
2,982sqft
Single Family Residence
Built in 2001
0.38 Acres Lot
$1,112,400 Zestimate®
$396/sqft
$5,942 Estimated rent
Home value
$1,112,400
$1.05M - $1.19M
$5,942/mo
Zestimate® history
Owner options
List your home for rent
$5,942/mo
Rent Zestimate®
Find your next renter with Zillow Rental Manager. Plus, with online applications, you can quickly screen prospective tenants – for free.
$5,942/mo
Rent Zestimate®
Refinance and save
$7,652/mo
Est. payment
Refinancing to a lower rate could help reduce your monthly payments and save thousands over the life of the loan.
$7,652/mo
Est. payment
Explore your selling options
Work with a Zillow partner agent
Leverage their expertise and Zillow's premium Showcase listings to get your home seen by more buyers.
Get startedList with your own agent
Get your home in front of millions of buyers by listing it on Zillow.
Learn how to do itSell it yourself
Take full control of how buyers see your home on Zillow by listing For Sale by Owner (FSBO).
List your homeWhat's special
Pool bathLush golf courseBonus roomPanoramic viewsSoaring ceilingsNew hot water heaterSolar pool heating
Zillow last checked:
Listing updated:
Listed by:
Mimi Kruk 941-587-5188,
MICHAEL SAUNDERS & COMPANY 941-383-7591
Bought with:
Rudy Dudon, 3099658
MICHAEL SAUNDERS & COMPANY
Source: Stellar MLS,MLS#: A4578992 Originating MLS: Sarasota - Manatee
Originating MLS: Sarasota - Manatee
Facts & features
Interior
Bedrooms & bathrooms
- Bedrooms: 3
- Bathrooms: 4
- Full bathrooms: 3
- 1/2 bathrooms: 1
Rooms
- Room types: Utility Room
Primary bedroom
- Features: Ceiling Fan(s), Walk-In Closet(s)
- Level: First
- Dimensions: 24x13
Bedroom 2
- Features: Ceiling Fan(s)
- Level: First
- Dimensions: 11x11
Bedroom 3
- Features: Ceiling Fan(s)
- Level: First
- Dimensions: 10x13
Den
- Features: Ceiling Fan(s)
- Level: First
- Dimensions: 16x19
Dining room
- Features: Breakfast Bar, Built-In Shelving
- Level: First
- Dimensions: 11x12
Family room
- Level: First
- Dimensions: 14x16
Kitchen
- Features: Wet Bar
- Level: First
- Dimensions: 23x21
Living room
- Level: First
- Dimensions: 17x16
Heating
- Central, Electric, Heat Pump, Solar, Zoned
Cooling
- Central Air
Appliances
- Included: Bar Fridge, Oven, Cooktop, Dishwasher, Disposal, Dryer, Exhaust Fan, Microwave, Range Hood, Refrigerator, Washer, Wine Refrigerator
- Laundry: Inside, Laundry Room
Features
- Ceiling Fan(s), Central Vacuum, Coffered Ceiling(s), Crown Molding, Eating Space In Kitchen, High Ceilings, Kitchen/Family Room Combo, Living Room/Dining Room Combo, Primary Bedroom Main Floor, Open Floorplan, Solid Wood Cabinets, Split Bedroom, Stone Counters, Thermostat, Tray Ceiling(s), Walk-In Closet(s), Wet Bar
- Flooring: Tile, Hardwood
- Doors: Outdoor Kitchen, Sliding Doors
- Windows: Blinds, Drapes, Storm Window(s), Shutters, Window Treatments, Hurricane Shutters, Hurricane Shutters/Windows
- Has fireplace: No
Interior area
- Total structure area: 4,065
- Total interior livable area: 2,982 sqft
Property
Parking
- Total spaces: 3
- Parking features: Circular Driveway, Garage Door Opener, Garage Faces Side, Ground Level, Guest, Oversized
- Attached garage spaces: 3
- Has uncovered spaces: Yes
Features
- Levels: One
- Stories: 1
- Patio & porch: Covered, Screened
- Exterior features: Irrigation System, Lighting, Outdoor Kitchen, Rain Gutters
- Has private pool: Yes
- Pool features: Auto Cleaner, Chlorine Free, Heated, In Ground, Lighting, Salt Water, Screen Enclosure, Self Cleaning, Solar Heat, Tile
- Has spa: Yes
- Spa features: Heated, In Ground
- Has view: Yes
- View description: Golf Course, Pool
Lot
- Size: 0.38 Acres
- Features: In County, Landscaped, Level, On Golf Course
- Residential vegetation: Mature Landscaping, Trees/Landscaped
Details
- Parcel number: 0360010018
- Zoning: RSF2
- Special conditions: None
Construction
Type & style
- Home type: SingleFamily
- Architectural style: Custom
- Property subtype: Single Family Residence
Materials
- Block, Stucco
- Foundation: Slab
- Roof: Concrete,Tile
Condition
- New construction: No
- Year built: 2001
Utilities & green energy
- Sewer: Public Sewer
- Water: Public
- Utilities for property: BB/HS Internet Available, Cable Connected, Electricity Connected, Fiber Optics, Phone Available, Public, Sewer Connected, Solar, Sprinkler Meter, Sprinkler Recycled, Street Lights, Underground Utilities, Water Connected
Community & HOA
Community
- Features: Deed Restrictions, Gated Community - Guard, Golf Carts OK, Golf, Sidewalks
- Pet fee: $0 monthly
- Subdivision: CALUSA LAKES
HOA
- Has HOA: Yes
- Amenities included: Gated, Golf Course, Pickleball Court(s), Tennis Court(s)
- Services included: Common Area Taxes, Reserve Fund, Security
- HOA fee: $97 monthly
- HOA name: Advanced Mgmt Venice, Inc.
- HOA phone: 941-359-1134
Location
- Region: Nokomis
Financial & listing details
- Price per square foot: $396/sqft
- Tax assessed value: $851,800
- Annual tax amount: $8,068
- Date on market: 8/11/2023
- Cumulative days on market: 136 days
- Listing terms: Cash,Conventional
- Ownership: Fee Simple
- Total actual rent: 0
- Electric utility on property: Yes
- Road surface type: Paved
Price history
| Date | Event | Price |
|---|---|---|
| 4/15/2024 | Sold | $1,180,000-8.9%$396/sqft |
Source:  Stellar MLS #A4578992 Report a problem Stellar MLS #A4578992 Report a problem | ||
| 1/15/2024 | Pending sale | $1,295,000$434/sqft |
Source: Stellar MLS #A4578992 Report a problem | ||
| 12/11/2023 | Price change | $1,295,000-4%$434/sqft |
Source: Stellar MLS #A4578992 Report a problem | ||
| 9/21/2023 | Listed for sale | $1,349,000$452/sqft |
Source: Stellar MLS #A4578992 Report a problem | ||
| 9/1/2023 | Listing removed | -- |
Source: Stellar MLS #A4578992 Report a problem | ||
| 8/11/2023 | Listed for sale | $1,349,000+28.5%$452/sqft |
Source: Stellar MLS #A4578992 Report a problem | ||
| 4/25/2022 | Sold | $1,050,000+5%$352/sqft |
Source: Public Record Report a problem | ||
| 3/19/2022 | Pending sale | $1,000,000$335/sqft |
Source: Stellar MLS #N6119721 Report a problem | ||
| 3/19/2022 | Listed for sale | $1,000,000+42.9%$335/sqft |
Source: Stellar MLS #N6119721 Report a problem | ||
| 9/24/2021 | Sold | $700,000-17.6%$235/sqft |
Source: Public Record Report a problem | ||
| 12/16/2005 | Sold | $850,000+962.5%$285/sqft |
Source: Public Record Report a problem | ||
| 2/8/2001 | Sold | $80,000$27/sqft |
Source: Public Record Report a problem | ||
Public tax history
| Year | Property taxes | Tax assessment |
|---|---|---|
| 2025 | $8,332 +0.4% | $681,866 -5.3% |
| 2024 | $8,296 +2.8% | $720,022 +3% |
| 2023 | $8,068 -18.2% | $699,050 -13.5% |
| 2022 | $9,861 +99.7% | $807,800 +93.8% |
| 2021 | $4,939 -0.5% | $416,771 +1.4% |
| 2020 | $4,962 +3.4% | $411,017 +2.3% |
| 2019 | $4,799 | $401,776 +6.8% |
| 2018 | $4,799 +7.4% | $376,147 +2.1% |
| 2017 | $4,466 +1.7% | $368,410 -15.2% |
| 2016 | $4,391 +1.9% | $434,500 +7.4% |
| 2015 | $4,311 -1.4% | $404,600 +18.7% |
| 2014 | $4,374 +0.1% | $340,893 |
| 2013 | $4,372 +4.9% | $340,893 +3.6% |
| 2012 | $4,167 -5.1% | $329,000 -6.4% |
| 2011 | $4,393 -11.1% | $351,500 -8.2% |
| 2010 | $4,943 -13.5% | $382,700 -7.9% |
| 2009 | $5,713 | $415,500 -12% |
| 2008 | $5,713 -24.7% | $472,000 -22.2% |
| 2007 | $7,585 | $606,492 +2.5% |
| 2006 | -- | $591,700 +27.8% |
| 2005 | -- | $463,100 +12.3% |
| 2004 | $6,264 +6.6% | $412,400 +10.4% |
| 2003 | $5,878 +6.2% | $373,700 +5.8% |
| 2002 | $5,532 +505.9% | $353,200 +469.7% |
| 2001 | $913 -4.5% | $62,000 |
| 2000 | $956 | $62,000 |
Find assessor info on the county website
Neighborhood: 34275
Nearby homes
- $945,3003 bd3 ba3.1k sqft2171 Calusa Lakes Blvd, Nokomis, FL 34275Off Market
- $628,9003 bd2 ba2k sqft2165 Calusa Lakes Blvd, Nokomis, FL 34275Off Market
- $889,7003 bd3 ba3.1k sqft2163 Calusa Lakes Blvd, Nokomis, FL 34275Off Market
- $734,0003 bd3 ba2.7k sqft2173 Calusa Lakes Blvd, Nokomis, FL 34275Off Market
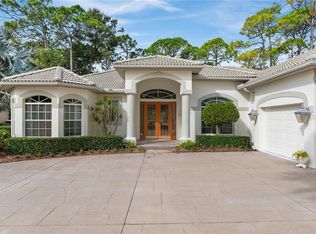
- $485,0003 bd2 ba1.7k sqft2170 Calusa Lakes Blvd, Nokomis, FL 34275Sold
- $526,6003 bd2 ba2k sqft2168 Calusa Lakes Blvd, Nokomis, FL 34275Off Market
- $577,4003 bd2 ba2k sqft2172 Calusa Lakes Blvd, Nokomis, FL 34275Off Market
- $551,3003 bd2 ba2.1k sqft2166 Calusa Lakes Blvd, Nokomis, FL 34275Off Market
Nearby schools
GreatSchools rating
- 8/10Laurel Nokomis SchoolGrades: PK-8Distance: 1.6 mi
- 7/10Venice Senior High SchoolGrades: 9-12Distance: 4.4 mi
Schools provided by the listing agent
- Elementary: Laurel Nokomis Elementary
- Middle: Laurel Nokomis Middle
- High: Venice Senior High
Source: Stellar MLS. This data may not be complete. We recommend contacting the local school district to confirm school assignments for this home.
Get a cash offer in 3 minutes
Find out how much your home could sell for in as little as 3 minutes with a no-obligation cash offer.
Estimated market value
$1,112,400
Get a cash offer in 3 minutes
Find out how much your home could sell for in as little as 3 minutes with a no-obligation cash offer.
Estimated market value
$1,112,400
- Florida
- Sarasota County
- Nokomis
- 34275
- 2169 CALUSA LAKES BOULEVARD
Nearby cities
Nearby zip codes
Other Nokomis Topics
