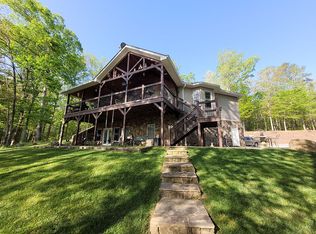
STUNNING RIVERFRONT RETREAT WITH MODERN LUXURIES, SCENIC VIEWS, AND STUNNING SUNRISES! Nestled upon a 7-ACRE +/- tract along the shores of the COOSAWATTEE RIVER, this CUSTOM HOMESTEAD offers an opportunity to live each day far from the everyday. Enter through GATED ENTRY, as the long and winding driveway leads the way home. This ONE-OWNER beauty is a ranch over basement with TWO LIVING LEVELS. Step inside to the main level footprint, which welcomes you with its OPEN-CONCEPT design, complete with handsome OAK HARDWOODS and TONGUE-AND-GROOVE CEILINGS. Enjoy morning coffee while enjoying the views of magnificent sunrises, as well as the flowing river. Completing the main level is a powder room for guest use. The TERRACE LEVEL provides an additional living space, complete with its own private
Sold for $650,000
$650,000
2169 Chatsworth Hwy #225, Calhoun, GA 30701
2beds
3baths
--sqft
Single Family Residence
Built in 2009
7.36 Acres Lot
$667,900 Zestimate®
$--/sqft
$2,442 Estimated rent
Home value
$667,900
Estimated sales range
Not available
$2,442/mo
Zestimate® history
Owner options
List your home for rent
$2,442/mo
Rent Zestimate®
Find your next renter with Zillow Rental Manager. Plus, with online applications, you can quickly screen prospective tenants – for free.
$2,442/mo
Rent Zestimate®
Refinance and save
$3,890/mo
Est. payment
Refinancing to a lower rate could help reduce your monthly payments and save thousands over the life of the loan.
$3,890/mo
Est. payment
Explore your selling options
Work with a Zillow partner agent
Leverage their expertise and Zillow's premium Showcase listings to get your home seen by more buyers.
Get startedList with your own agent
Get your home in front of millions of buyers by listing it on Zillow.
Learn how to do itSell it yourself
Take full control of how buyers see your home on Zillow by listing For Sale by Owner (FSBO).
List your homeWhat's special
Zillow last checked:
Listing updated:
Listed by:
Samantha Lusk,
Samantha Lusk and Associates Realty, Inc
Bought with:
Non Mls
Non MLS
Source: Carpet Capital AOR,MLS#: 126044
Facts & features
Interior
Bedrooms & bathrooms
- Bedrooms: 2
- Bathrooms: 3
Rooms
- Room types: Other Extra Room
Primary bedroom
- Features: Master on Main Level
- Level: First
Bedroom 2
- Level: Basement
Primary bathroom
- Description: Full/Main
- Features: Shower Only
Bathroom 2
- Description: Full/2nd
Heating
- Central
Cooling
- Central Air
Appliances
- Included: Dishwasher, Dryer, Microwave Built-in, Oven-Wall
Features
- Split Bedrooms, Walk-In Closet(s), Breakfast Bar, No Ventilation
- Flooring: Hardwood
- Windows: No Window Treatments
- Basement: Finished
- Attic: Other-See Remarks
- Has fireplace: Yes
- Fireplace features: Living Room
Interior area
- Total structure area: 0
- Finished area above ground: 0
- Finished area below ground: 0
Property
Parking
- Total spaces: 2
- Parking features: Attached Garage - 2 Cars
- Attached garage spaces: 2
- Has uncovered spaces: Yes
Features
- Levels: Two
- Exterior features: Other-See Remarks
- Has view: Yes
- View description: Scenic View
Lot
- Size: 7.36 Acres
- Features: Cleared-Some, Private/Secluded, Wooded-Some, Other-See Remarks
Details
- Parcel number: 053013A1
Construction
Type & style
- Home type: SingleFamily
- Property subtype: Single Family Residence
Materials
- Stone, Vinyl Siding
- Roof: Composition
Condition
- Year built: 2009
Utilities & green energy
- Sewer: Septic Tank
- Water: Public
Community & HOA
Community
- Subdivision: None
Location
- Region: Calhoun
Financial & listing details
- Tax assessed value: $463,840
- Annual tax amount: $799
- Date on market: 6/6/2024
- Listing terms: Possession Negotiable
Price history
| Date | Event | Price |
|---|---|---|
| 11/25/2024 | Sold | $650,000-3.7% |
Source:  Carpet Capital AOR #126044 Report a problem Carpet Capital AOR #126044 Report a problem | ||
| 10/9/2024 | Pending sale | $674,900 |
Source: Carpet Capital AOR #126044 Report a problem | ||
| 7/12/2024 | Price change | $674,900-3.6% |
Source: Carpet Capital AOR #126044 Report a problem | ||
| 6/6/2024 | Listed for sale | $699,900-17.7% |
Source: Carpet Capital AOR #126044 Report a problem | ||
| 4/20/2024 | Listing removed | -- |
Source:  GAMLS #10267344 Report a problem GAMLS #10267344 Report a problem | ||
| 3/15/2024 | Listed for sale | $850,000-10.5% |
Source:  FMLS GA #7352893 Report a problem FMLS GA #7352893 Report a problem | ||
| 2/18/2024 | Listing removed | -- |
Source: Owner Report a problem | ||
| 11/16/2023 | Listed for sale | $950,000 |
Source: Owner Report a problem | ||
Public tax history
| Year | Property taxes | Tax assessment |
|---|---|---|
| 2025 | $4,532 +254.8% | $185,536 +60.8% |
| 2024 | $1,277 +16% | $115,392 +6.4% |
| 2023 | $1,101 +11.3% | $108,444 +6.2% |
| 2022 | $989 +22.6% | $102,096 +17.6% |
| 2021 | $807 -66.4% | $86,800 +4.2% |
| 2020 | $2,400 | $83,320 |
| 2019 | $2,400 +4.3% | $83,320 +7.3% |
| 2018 | $2,301 | $77,640 |
Find assessor info on the county website
Neighborhood: 30701
Nearby homes
- $650,0002 bd3 ba2.2k sqft2169 Chatsworth Hwy, Calhoun, GA 30701Sold
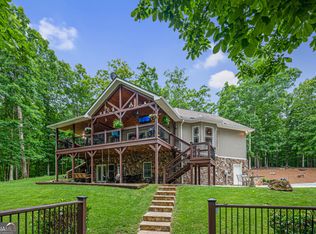
- $650,0002 bd3 ba2.2k sqft2169 Chatsworth Hwy NE, Calhoun, GA 30701Sold
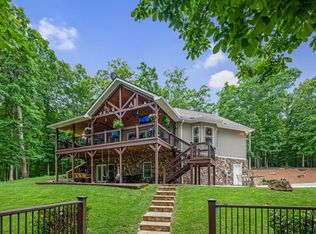
- $650,0002 bd3 ba2.2k sqft2169 Chatsworth Highway 225 NE, Calhoun, GA 30701Sold
- $518,3004 bd3 ba4.1k sqft2101 Chatsworth Hwy #225, Calhoun, GA 30701Off Market
- $149,9003 bd1 ba1k sqft2244 Chatsworth Hwy #225, Calhoun, GA 30701Sold
- $281,6803 bd2 ba1.3k sqft2181 Chatsworth Hwy NE #225, Calhoun, GA 30701Off Market
- $149,9003 bd1 ba1k sqft2244 Chatsworth Hwy, Calhoun, GA 30701Sold
- $354,4004 bd2 ba2.7k sqft2275 Chatsworth Highway 225 NE, Calhoun, GA 30701Off Market
Nearby schools
GreatSchools rating
- 6/10Red Bud Elementary SchoolGrades: PK-5Distance: 3.4 mi
- 6/10Red Bud Middle SchoolGrades: 6-8Distance: 4.1 mi
- 6/10Sonoraville High SchoolGrades: 9-12Distance: 8.1 mi
Schools provided by the listing agent
- Elementary: Tolbert
- Middle: Ashworth
- High: Gordon Central
Source: Carpet Capital AOR. This data may not be complete. We recommend contacting the local school district to confirm school assignments for this home.
Get a cash offer in 3 minutes
Find out how much your home could sell for in as little as 3 minutes with a no-obligation cash offer.
Estimated market value
$667,900
Get a cash offer in 3 minutes
Find out how much your home could sell for in as little as 3 minutes with a no-obligation cash offer.
Estimated market value
$667,900
- Georgia
- Gordon County
- Calhoun
- 30701
- 2169 Chatsworth Hwy Unit 225
Nearby cities
Nearby zip codes
Other Calhoun Topics
