Skip main navigation
Off market
  • $1,084,000

    2169 Cheswick Ln, Mount Pleasant, SC 29466

    4beds
    3,058sqft
    SingleFamily
    Built in 2011
    6,969 Square Feet Lot
    $1,084,000 Zestimate®
    $354/sqft
    $5,986 Estimated rent

    Home value

    $1,084,000

    $1.02M - $1.15M

    $5,986/mo

    Zestimate® history
    Loading
    Loading...

    Owner options

    List your home for rent

    $5,986/mo

    Rent Zestimate®

    Find your next renter with Zillow Rental Manager. Plus, with online applications, you can quickly screen prospective tenants – for free.

    Learn more

    $5,986/mo

    Rent Zestimate®

    Refinance and save

    $4,881/mo

    Est. payment

    Refinancing to a lower rate could help reduce your monthly payments and save thousands over the life of the loan.

    See today's rates

    $4,881/mo

    Est. payment

    Explore your selling options

    Work with a Zillow partner agent

    Leverage their expertise and Zillow's premium Showcase listings to get your home seen by more buyers.

    Get started

    List with your own agent

    Get your home in front of millions of buyers by listing it on Zillow.

    Learn how to do it

    Sell it yourself

    Take full control of how buyers see your home on Zillow by listing For Sale by Owner (FSBO).

    List your home

    What's special

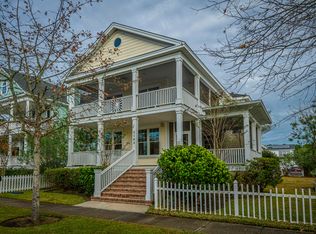
    A Newly Renovated Coastal Modern home featuring double porches with breathtaking sunset views over the Wando River. Inside boasts a bright and airy Open-Floor Plan that includes new hardwood heart-pine wide-plank floors with custom stain, exposed reclaimed wood beams, and a gas fireplace with reclaimed wood mantle complimented with a marble herringbone tile surround.The Renovated Kitchen Design features shiplap accent walls, custom cabinetry with incredible craftsmanship, a large center island with farmhouse sink, white quartz countertops, a timeless handmade ceramic subway tile backsplash, stainless steel appliances, and designer lighting. The Dining area includes a Dry Bar with a Wine/Beverage Center accented with floating shelves and tile backsplash. Just beyond the Kitchen is the sunny Breakfast Room with window-bench seating currently used as a sitting room and connects to the Mud Room. The First Floor also features the bright Master Bedroom with a newly renovated Ensuite with classic marble tile, white countertops, new hardware and lighting, and the Master Closets feature a new California Closet System.The Second Floor includes a large bonus room that opens onto the second-story porch and three additional bedrooms, all with large closets. Two of the bedrooms share the spacious hall bath, and the fourth bedroom has a private ensuite.Additional Features include an Encapsulated Crawlspace with Dehumidifier, Tankless Water Heater, Sundeck and Grilling area off the Breakfast Room, Two-Car Garage; White Picket Fenced-In Lush Green Yard, Termite Bond, and Mature Plantings. **Flood Insurance $532/annually**Contact us to learn more about this immaculate home and the exclusive community of Rivertowne on the Wando. It's not just a home but a lifestyle with easy access to local shops, the community pool, tennis, golf, or take a stroll on one of the community docks and explore the Wando River. So many parks and green spaces throughout the neighborhood with tree-lined streets, creating a unique and quaint waterfront enclave.

    This property is off market, which means it's not currently listed for sale or rent on Zillow. This may be different from what's available on other websites or public sources.

    Facts & features

    Interior

    Bedrooms & bathrooms
    • Bedrooms: 4
    • Bathrooms: 4
    • Full bathrooms: 3
    • 1/2 bathrooms: 1
    Heating
    • Heat pump, Electric
    Cooling
    • Central
    Features
    • Flooring: Tile, Hardwood
    • Has fireplace: Yes
    Interior area
    • Total interior livable area: 3,058 sqft

    Property

    Parking
    • Total spaces: 2
    • Parking features: Garage - Detached
    Features
    • Exterior features: Cement / Concrete
    Lot
    • Size: 6,969 sqft
    Details
    • Parcel number: 5830500024

    Construction

    Type & style
    • Home type: SingleFamily
    Materials
    • Roof: Asphalt
    Condition
    • Year built: 2011

    Community & neighborhood

    Location
    • Region: Mount Pleasant

    Other

    Other facts
    • Roof: Architectural, Asphalt Shingle
    • Misc Interior: Ceilings - 9'+, Window Treatments - All, Ceiling - Smooth, Kitchen Island, Walk-In Closets
    • New Owned: Pre-Owned
    • Master Bedroom: Walk-In Closets, Ceiling Fan, Downstairs
    • Cooling: Central
    • Floors: Ceramic Tile, Wall to Wall Carpet, Wood
    • Amenities: Cable TV Available, Neighborhood Pool, Club House, Club Membership Available, Golf, Golf Membership Available, Tennis Court, Trash Pickup, Walk/Jog Trails, Play Park, Dock Facilities
    • FP Desc/Location: Living Room, One, Gas Logs, Gas Connection
    • Misc Exterior: Porch - Full Front, Patio, Fence - Wooden Enclosed, Gutters, Lawn Irrigation, Porch - Front Porch, Balcony
    • SF Detached Style: Traditional
    • Garage/Parking: Off-Street Parking, 2 Car Garage, Detached
    • Stories: 2 Stories
    • Heat: Heat Pump, Electric
    • Lot Description: Corner, Level, Riverview, 0 - .5 Acre
    • Foundation: Crawl Space
    • Exterior: Cement Plank
    • Green Features: Tankless Water Heater

    Price history

    DateEventPrice
    9/25/2020Sold$720,000-1.4%$235/sqft
    Source: CTMLS #20018890 Report a problem
    8/22/2020Pending sale$729,900$239/sqft
    Source: Keller Williams Realty Charleston #20018890 Report a problem
    8/15/2020Price change$729,900-2.7%$239/sqft
    Source: Keller Williams Realty Charleston #20018890 Report a problem
    8/12/2020Listed for sale$749,900$245/sqft
    Source: Keller Williams Realty Charleston #20018890 Report a problem
    8/5/2020Pending sale$749,900$245/sqft
    Source: Keller Williams Realty Charleston #20018890 Report a problem
    7/17/2020Price change$749,900-2.5%$245/sqft
    Source: Keller Williams Realty Charleston #20018890 Report a problem
    7/10/2020Listed for sale$769,000+76.1%$251/sqft
    Source: Keller Williams Realty Charleston #20018890 Report a problem
    8/12/2011Sold$436,730+276.5%$143/sqft
    Source: Public Record Report a problem
    8/25/2010Sold$116,000-28.8%$38/sqft
    Source: Public Record Report a problem
    1/3/2006Sold$163,000+63%$53/sqft
    Source: Public Record Report a problem
    4/25/2005Sold$100,000+53.8%$33/sqft
    Source: Public Record Report a problem
    8/10/2000Sold$65,000$21/sqft
    Source: Public Record Report a problem

    Public tax history

    YearProperty taxesTax assessment
    2025$2,965 -1%$31,000
    2024$2,995 -71.4%$31,000 -28.2%
    2023$10,455 +4.8%$43,200
    2022$9,977 +0.1%$43,200
    2021$9,971 +396.9%$43,200 +127.1%
    2020$2,007 $19,020 +15%
    2019$2,007 $16,540
    2017$2,007 +16.2%$16,540
    2016$1,727 +5%$16,540
    2015$1,644 -4.3%$16,540
    2014$1,719 --
    2011$1,719 +124.4%--
    2010$766 $3,780
    2009$766 +3.7%$3,780
    2008$739 +11.7%$3,780
    2006$661 -1.2%$3,780
    2005$669 +19.6%$3,780 +43.2%
    2004$560 +1.4%$2,640
    2003$552 +4.1%$2,640
    2002$530 +23.5%$2,640 +41.9%
    2000$429 $1,860

    Find assessor info on the county website

    Neighborhood: 29466

    Nearby schools

    GreatSchools rating
    Schools provided by the listing agent
    • Elementary: Jennie Moore
    • Middle: Laing
    • High: Wando

    Source: The MLS. This data may not be complete. We recommend contacting the local school district to confirm school assignments for this home.

    Get a cash offer in 3 minutes
    Find out how much your home could sell for in as little as 3 minutes with a no-obligation cash offer.
    Estimated market value
    $1,084,000
    Get a cash offer in 3 minutes
    Find out how much your home could sell for in as little as 3 minutes with a no-obligation cash offer.
    Estimated market value
    $1,084,000