Skip main navigation
Off market
  • $529,200

    2169 Conservation Dr, Auburn, AL 36830

    5beds
    3,308sqft
    Single Family Residence
    Built in 2012
    0.3 Acres Lot
    $529,200 Zestimate®
    $160/sqft
    $3,373 Estimated rent

    Home value

    $529,200

    $503,000 - $556,000

    $3,373/mo

    Zestimate® history
    Loading
    Loading...

    Owner options

    List your home for rent

    $3,373/mo

    Rent Zestimate®

    Find your next renter with Zillow Rental Manager. Plus, with online applications, you can quickly screen prospective tenants – for free.

    Learn more

    $3,373/mo

    Rent Zestimate®

    Refinance and save

    $2,440/mo

    Est. payment

    Refinancing to a lower rate could help reduce your monthly payments and save thousands over the life of the loan.

    See today's rates

    $2,440/mo

    Est. payment

    Explore your selling options

    Work with a Zillow partner agent

    Leverage their expertise and Zillow's premium Showcase listings to get your home seen by more buyers.

    Get started

    List with your own agent

    Get your home in front of millions of buyers by listing it on Zillow.

    Learn how to do it

    Sell it yourself

    Take full control of how buyers see your home on Zillow by listing For Sale by Owner (FSBO).

    List your home

    What's special

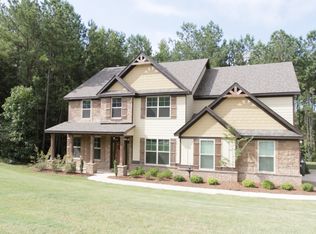
    Like new in the Preserve...5 bedrooms and 4 full baths. Freshly painted throughout with new carpet and some updated lighting. Large covered porch with fireplace/with TV connections makes this the perfect place to get together with family and friends, also includes a privacy fence. Upon entering the home you will be greeted with high ceiling and arches taking you to the office area and the formal dinning which both have coffered ceilings. Kitchen has soft close drawers, granite counter tops, double oven and stainless appliances. Mud room has built in area to keep everyone's things in order. Huge bedrooms upstairs with a VERY spacious master bedroom offering an en suite bath with double vanity, jetted tub & glass-enclosed tile shower with rain head faucet. So much space! Property is subject to Right of Redemption. Sellers are licensed Real Estate Agents in Al and GA

    This property is off market, which means it's not currently listed for sale or rent on Zillow. This may be different from what's available on other websites or public sources.
    Zillow last checked:

    Listing updated:

    Listed by:

    SHARRON HILL FARRAR,

    HOMELINK REALTY 334-329-5055

    Bought with:

    MISSY HARRIS, 000080238

    THREE SIXTY EAST ALABAMA

    MARTHA WILLIAMS, 000101587

    THREE SIXTY EAST ALABAMA

    Source: LCMLS,MLS#: 129334Originating MLS: Lee County Association of REALTORS

    Facts & features

    Interior

    Bedrooms & bathrooms
    • Bedrooms: 5
    • Bathrooms: 4
    • Full bathrooms: 4
    • Main level bathrooms: 1
    Primary bedroom
    • Description: Large with great lighting/double door opens to large bath/large master closet,Flooring: Carpet
    • Level: Second
    Bedroom 2
    • Description: Attached full bath for guest/bedroom/New carpet,Flooring: Carpet
    • Level: First
    Bedroom 3
    • Description: All bedrooms are large with new carpet and great closet space,Flooring: Carpet
    • Level: Second
    Bedroom 4
    • Description: All bedrooms are large with new carpet and great closet space,Flooring: Carpet
    • Level: Second
    Bedroom 5
    • Description: Extra large space with, great closet and private bath. Carpet is new,Flooring: Carpet
    • Level: Second
    Breakfast room nook
    • Description: Updated light fixture,Flooring: Tile
    • Level: First
    Dining room
    • Description: Coffer Ceiling/Updated Chandelier/Judges Panels/ Arched Entry,Flooring: Wood
    • Level: First
    Great room
    • Description: Large space with fireplace open to kitchen and breakfast area,Flooring: Wood
    • Features: Fireplace
    • Level: First
    Kitchen
    • Description: Beautiful kitchen with soft close drawers, double oven and updated lighting,Flooring: Tile
    • Level: First
    Laundry
    • Description: No more caring the laundry up the stairs,Flooring: Tile
    • Level: Second
    Other
    • Description: Office/Coffer Ceiling,Flooring: Wood
    • Level: First
    Heating
    • Heat Pump
    Cooling
    • Heat Pump
    Appliances
    • Included: Double Oven, Electric Cooktop, Disposal, Microwave, Refrigerator
    Features
    • Breakfast Area, Ceiling Fan(s), Separate/Formal Dining Room, Jetted Tub, Kitchen/Family Room Combo, Pantry, Window Treatments
    • Flooring: Carpet, Tile, Wood
    • Windows: Window Treatments
    • Number of fireplaces: 2
    • Fireplace features: Two, Wood Burning
    Interior area
    • Total interior livable area: 3,308 sqft
    • Finished area above ground: 3,308
    • Finished area below ground: 0

    Property

    Parking
    • Total spaces: 2
    • Parking features: Garage, Two Car Garage
    • Garage spaces: 2
    Features
    • Levels: Two
    • Stories: 2
    • Patio & porch: Rear Porch, Covered, Front Porch
    • Pool features: Community
    • Has spa: Yes
    • Fencing: Full,Privacy
    Lot
    • Size: 0.3 Acres
    • Features: < 1/2 Acre

    Construction

    Type & style
    • Home type: SingleFamily
    • Property subtype: Single Family Residence
    Materials
    • Brick Veneer, Block, Cement Siding, Stone
    • Foundation: Slab
    Condition
    • Year built: 2012

    Utilities & green energy

    • Utilities for property: Cable Available, Electricity Available, Sewer Connected, Underground Utilities

    Community & HOA

    Community
    • Subdivision: PRESERVE
    HOA
    • Has HOA: Yes
    • Amenities included: Clubhouse, Barbecue, Pier, Pool
    Location
    • Region: Auburn

    Financial & listing details

    • Price per square foot: $160/sqft
    • Date on market: 2/13/2018
    • Cumulative days on market: 92 days
    • Electric utility on property: Yes

    Price history

    DateEventPrice
    6/22/2018Sold$362,500+24.1%$110/sqft
    Source: LCMLS #129334 Report a problem
    11/12/2014Sold$292,000$88/sqft
    Source: LCMLS #109107 Report a problem

    Public tax history

    Tax history is unavailable.

    Neighborhood: 36830

    Nearby schools

    GreatSchools rating
    Schools provided by the listing agent
    • Elementary: RICHLAND/YARBROUGH
    • Middle: RICHLAND/YARBROUGH

    Source: LCMLS. This data may not be complete. We recommend contacting the local school district to confirm school assignments for this home.

    Get pre-qualified for a loan
    At Zillow Home Loans, we can pre-qualify you in as little as 5 minutes with no impact to your credit score.

    An equal housing lender. NMLS #10287.