Skip main navigation
Closed
  • $1,540,000

    2169 Cottonwood Dr, Glenview, IL 60026

    5beds
    --sqft
    Single Family Residence
    Built in 2001
    8,851 Square Feet Lot
    $1,514,600 Zestimate®
    $--/sqft
    $5,469 Estimated rent

    Home value

    $1,514,600

    $1.44M - $1.59M

    $5,469/mo

    Zestimate® history
    Loading
    Loading...

    Owner options

    List your home for rent

    $5,469/mo

    Rent Zestimate®

    Find your next renter with Zillow Rental Manager. Plus, with online applications, you can quickly screen prospective tenants – for free.

    Learn more

    $5,469/mo

    Rent Zestimate®

    Refinance and save

    $9,539/mo

    Est. payment

    Refinancing to a lower rate could help reduce your monthly payments and save thousands over the life of the loan.

    See today's rates

    $9,539/mo

    Est. payment

    Explore your selling options

    Work with a Zillow partner agent

    Leverage their expertise and Zillow's premium Showcase listings to get your home seen by more buyers.

    Get started

    List with your own agent

    Get your home in front of millions of buyers by listing it on Zillow.

    Learn how to do it

    Sell it yourself

    Take full control of how buyers see your home on Zillow by listing For Sale by Owner (FSBO).

    List your home

    What's special

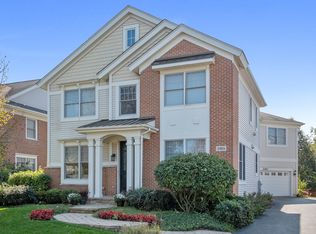
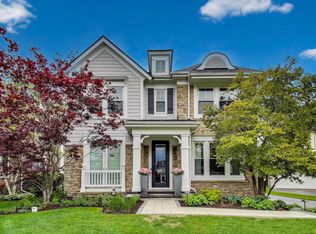
    Come experience this charming home in The Glen, offering 5 bedrooms, 3 full baths, and 1 half bath, beautifully updated and thoughtfully designed throughout. Step into the impressive two-story foyer, flanked by a handsome private office and an elegant dining room-perfect for both everyday living and entertaining. The spacious two-story family room is filled with natural light and flows seamlessly into the renovated kitchen, featuring stunning quartzite countertops and an open layout ideal for gathering. A convenient butler's pantry enhances both function and style. Upstairs, you'll find 4 generously sized bedrooms and 2 full bathrooms, including the expansive primary suite which offers a peaceful retreat, complete with a newly renovated en suite bath and a large walk-in closet. A second-floor laundry room adds everyday convenience. The finished basement provides excellent additional living space, including a large recreation area and a fifth bedroom-perfect for guests or extended stays. Enjoy outdoor living in the beautifully landscaped backyard with a paver patio, ideal for entertaining. Located in sought-after Glenview with nationally ranked schools, this home is just a short walk to The Glen Town Center, Metra station, dining, shopping, and more.

    Zillow last checked:

    Listing updated:

    Listed by:

    Trish Herakovich 847-881-0200,

    @properties Christie's International Real Estate

    Bought with:

    Ralph Szypcio

    Coldwell Banker Real Estate Group

    Source: MRED as distributed by MLS GRID,MLS#: 12638624MLS Logo

    Facts & features

    Interior

    Bedrooms & bathrooms
    • Bedrooms: 5
    • Bathrooms: 4
    • Full bathrooms: 3
    • 1/2 bathrooms: 1
    Rooms
    • Room types: Bedroom 5, Breakfast Room, Recreation Room, Foyer, Mud Room, Storage, Walk In Closet, Game Room
    Primary bedroom
    • Features: Flooring (Carpet), Bathroom (Full)
    • Level: Second
    • Area: 280 Square Feet
    • Dimensions: 20X14
    Bedroom 2
    • Features: Flooring (Carpet)
    • Level: Second
    • Area: 169 Square Feet
    • Dimensions: 13X13
    Bedroom 3
    • Features: Flooring (Carpet)
    • Level: Second
    • Area: 165 Square Feet
    • Dimensions: 15X11
    Bedroom 4
    • Features: Flooring (Carpet)
    • Level: Second
    • Area: 132 Square Feet
    • Dimensions: 12X11
    Bedroom 5
    • Level: Basement
    • Area: 165 Square Feet
    • Dimensions: 15X11
    Breakfast room
    • Features: Flooring (Hardwood)
    • Level: Main
    • Area: 132 Square Feet
    • Dimensions: 12X11
    Dining room
    • Features: Flooring (Carpet)
    • Level: Main
    • Area: 180 Square Feet
    • Dimensions: 15X12
    Family room
    • Features: Flooring (Hardwood)
    • Level: Main
    • Area: 270 Square Feet
    • Dimensions: 18X15
    Foyer
    • Features: Flooring (Hardwood)
    • Level: Main
    • Area: 98 Square Feet
    • Dimensions: 14X7
    Game room
    • Features: Flooring (Carpet)
    • Level: Basement
    • Area: 300 Square Feet
    • Dimensions: 20X15
    Kitchen
    • Features: Kitchen (Eating Area-Breakfast Bar, Island, Pantry-Butler), Flooring (Hardwood)
    • Level: Main
    • Area: 342 Square Feet
    • Dimensions: 19X18
    Laundry
    • Features: Flooring (Ceramic Tile)
    • Level: Second
    • Area: 40 Square Feet
    • Dimensions: 8X5
    Living room
    • Features: Flooring (Carpet)
    • Level: Main
    • Area: 121 Square Feet
    • Dimensions: 11X11
    Mud room
    • Features: Flooring (Hardwood)
    • Level: Main
    • Area: 30 Square Feet
    • Dimensions: 6X5
    Recreation room
    • Features: Flooring (Carpet)
    • Level: Basement
    • Area: 435 Square Feet
    • Dimensions: 29X15
    Storage
    • Features: Flooring (Other)
    • Level: Basement
    • Area: 285 Square Feet
    • Dimensions: 15X19
    Walk in closet
    • Features: Flooring (Carpet)
    • Level: Second
    • Area: 105 Square Feet
    • Dimensions: 15X7
    Heating
    • Natural Gas, Forced Air, Radiant Floor
    Cooling
    • Central Air
    Appliances
    • Included: Double Oven, Microwave, Dishwasher, Refrigerator, Washer, Dryer, Disposal, Stainless Steel Appliance(s), Wine Refrigerator
    • Laundry: Upper Level
    Features
    • Cathedral Ceiling(s), Wet Bar
    • Flooring: Hardwood
    • Windows: Screens
    • Basement: Finished,Full
    Interior area
    • Total structure area: 0

    Property

    Parking
    • Total spaces: 2.5
    • Parking features: Garage Door Opener, Yes, Garage Owned, Attached, Garage
    • Attached garage spaces: 2.5
    • Has uncovered spaces: Yes
    Accessibility
    • Accessibility features: No Disability Access
    Features
    • Stories: 2
    • Patio & porch: Patio
    Lot
    • Size: 8,851 Square Feet
    • Dimensions: 57 X 158
    Details
    • Parcel number: 04274260100000
    • Special conditions: None
    • Other equipment: Ceiling Fan(s)

    Construction

    Type & style
    • Home type: SingleFamily
    • Architectural style: Colonial
    • Property subtype: Single Family Residence
    Materials
    • Aluminum Siding
    • Foundation: Concrete Perimeter
    • Roof: Asphalt
    Condition
    • New construction: No
    • Year built: 2001

    Utilities & green energy

    • Electric: 200+ Amp Service
    • Sewer: Public Sewer
    • Water: Public

    Community & HOA

    Community
    • Security: Security System, Carbon Monoxide Detector(s)
    • Subdivision: The Glen
    HOA
    • Has HOA: Yes
    • Services included: None
    • HOA fee: $475 annually
    Location
    • Region: Glenview

    Financial & listing details

    • Tax assessed value: $940,010
    • Annual tax amount: $20,072
    • Date on market: 6/15/2026
    • Listing terms: Conventional
    • Ownership: Fee Simple w/ HO Assn.

    Price history

    DateEventPrice
    6/12/2026Sold$1,540,000+67.4%
    Source: MRED as distributed by MLS GRID #12638624 Report a problem
    11/18/2014Sold$920,000-4.1%
    Source: MRED as distributed by MLS GRID #08735442 Report a problem
    10/9/2014Pending sale$959,000
    Source: Coldwell Banker Residential Brokerage - Glenview #08735442 Report a problem
    9/24/2014Price change$959,000-1%
    Source: Coldwell Banker Residential Brokerage - Glenview #08735442 Report a problem
    9/9/2014Price change$969,000-2%
    Source: Coldwell Banker Residential Brokerage - Glenview #08735442 Report a problem
    8/13/2014Price change$989,000-8%
    Source: Coldwell Banker Residential Brokerage - Glenview #08735442 Report a problem
    7/19/2014Listed for sale$1,075,000
    Source: Coldwell Banker Residential Brokerage #08676909 Report a problem

    Public tax history

    YearProperty taxesTax assessment
    2024$20,833 +3.8%$94,001 +0%
    2023$20,072 +3%$93,999
    2022$19,483 +10.1%$93,999 +26.3%
    2021$17,697 +0.9%$74,434
    2020$17,544 +7.3%$74,434 -9%
    2019$16,346 +9.5%$81,796 +19.6%
    2018$14,934 -11%$68,368 -12.7%
    2017$16,782 +4.6%$78,340
    2016$16,043 +1.1%$78,340 +17.6%
    2015$15,863 +1.9%$66,612
    2014$15,572 +3.1%$66,612
    2013$15,098 -6.2%$66,612 -13.9%
    2012$16,087 +4.7%$77,340
    2011$15,359 +2.2%$77,340
    2010$15,033 +0.1%$77,340 -10%
    2009$15,021 +5.4%$85,897 -7%
    2008$14,251 +2.9%$92,362
    2007$13,853 +12.6%$92,362 +26.1%
    2006$12,308 +1.8%$73,268
    2005$12,088 +2.4%$73,268
    2004$11,810 +14.7%$73,268 +21.4%
    2003$10,294 $60,333
    Find assessor info on the county website

    Neighborhood: 60026

    Nearby schools

    GreatSchools rating
    Schools provided by the listing agent
    • Elementary: Westbrook Elementary School
    • Middle: Attea Middle School
    • High: Glenbrook South High School
    • District: 34

    Source: MRED as distributed by MLS GRID. This data may not be complete. We recommend contacting the local school district to confirm school assignments for this home.

    Get a cash offer in 3 minutes
    Find out how much your home could sell for in as little as 3 minutes with a no-obligation cash offer.
    Estimated market value
    $1,514,600
    Get a cash offer in 3 minutes
    Find out how much your home could sell for in as little as 3 minutes with a no-obligation cash offer.
    Estimated market value
    $1,514,600