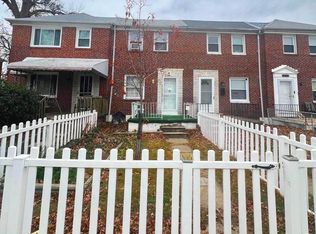
Welcome to 2169 Firethorn Road! This charming end-of-group townhome offers 3 bedrooms, 1.5 baths, and a blend of character, comfort, and convenience. Recent updates including fresh paint, new carpet, updated flooring, light fixtures, and a newer water heater make this home move-in ready. The main level features a bright living room, separate dining room, kitchen, and convenient half bath. Upstairs, you'll find three comfortable bedrooms and a full bath. The partially finished lower level with walkout provides additional living space and flexibility for a family room, home office, playroom, or workout area. Outside, enjoy a fully fenced rear yard along with the rare convenience of a detached garage, additional storage, and a private parking pad. As an end-of-group home, you'll appreciate the added privacy and outdoor space. Conveniently located near shopping, dining, parks, marinas, and major commuter routes, this home offers an excellent opportunity for first-time buyers or downsizers!
For sale
$225,000
2169 Firethorn Rd, Baltimore, MD 21220
3beds
1,152sqft
:
Get pre-qualified$1,474/mo
Townhouse
Built in 1953
3,920 Square Feet Lot
$-- Zestimate®
$195/sqft
$-- HOA
What's special
Additional storageFully fenced rear yardDetached garagePrivate parking padSeparate dining room
- 43 days |
- 169 |
- 8 |
Likely to sell faster than
Zillow last checked:
Listing updated:
Listed by:
Christon Fuller 443-695-2821,
Cummings & Co. Realtors (410) 823-0033
Source: Bright MLS,MLS#: MDBC2167306
Facts & features
Interior
Bedrooms & bathrooms
- Bedrooms: 3
- Bathrooms: 2
- Full bathrooms: 1
- 1/2 bathrooms: 1
Rooms
- Room types: Living Room, Dining Room, Bedroom 2, Bedroom 3, Kitchen, Basement, Bedroom 1, Laundry, Bathroom 1, Bathroom 2
Bedroom 1
- Features: Flooring - Carpet, Lighting - Ceiling
- Level: Upper
- Area: 143 Square Feet
- Dimensions: 13 X 11
Bedroom 2
- Features: Flooring - Carpet, Lighting - Ceiling
- Level: Upper
- Area: 140 Square Feet
- Dimensions: 14 X 10
Bedroom 3
- Features: Flooring - Carpet, Lighting - Ceiling
- Level: Upper
- Area: 60 Square Feet
- Dimensions: 10 X 6
Bathroom 1
- Features: Bathroom - Tub Shower, Flooring - Ceramic Tile, Lighting - Ceiling
- Level: Upper
- Area: 35 Square Feet
- Dimensions: 7 X 5
Bathroom 2
- Level: Lower
Basement
- Level: Lower
- Area: 304 Square Feet
- Dimensions: 19 X 16
Dining room
- Features: Flooring - Carpet
- Level: Main
- Area: 135 Square Feet
- Dimensions: 15 X 9
Kitchen
- Features: Lighting - Ceiling, Kitchen - Gas Cooking, Flooring - Vinyl
- Level: Main
- Area: 78 Square Feet
- Dimensions: 13 X 6
Laundry
- Level: Lower
- Area: 208 Square Feet
- Dimensions: 13 X 16
Living room
- Features: Flooring - Carpet
- Level: Main
- Area: 240 Square Feet
- Dimensions: 15 X 16
Heating
- Forced Air, Natural Gas
Cooling
- Central Air, Electric
Appliances
- Included: Water Heater, Washer, Cooktop, Refrigerator, Exhaust Fan, Dryer, Gas Water Heater
- Laundry: Laundry Room
Features
- Bathroom - Tub Shower, Floor Plan - Traditional
- Flooring: Carpet, Tile/Brick, Laminate
- Basement: Partially Finished,Sump Pump,Walk-Out Access
- Has fireplace: No
Interior area
- Total structure area: 1,152
- Total interior livable area: 1,152 sqft
- Finished area above ground: 1,152
- Finished area below ground: 0
Property
Parking
- Total spaces: 4
- Parking features: Garage Faces Rear, Storage, Attached, Off Street, On Street
- Attached garage spaces: 4
- Has uncovered spaces: Yes
Accessibility
- Accessibility features: None
Features
- Levels: Three
- Stories: 3
- Pool features: None
Lot
- Size: 3,920 Square Feet
Details
- Additional structures: Above Grade, Below Grade
- Parcel number: 04151512590440
- Zoning: R RESIDENTIAL
- Special conditions: Standard
Construction
Type & style
- Home type: Townhouse
- Architectural style: Colonial
- Property subtype: Townhouse
Materials
- Brick
- Foundation: Other
Condition
- New construction: No
- Year built: 1953
Utilities & green energy
- Sewer: Public Sewer
- Water: Public
Community & HOA
Community
- Subdivision: Hawthorne
HOA
- Has HOA: No
Location
- Region: Baltimore
Financial & listing details
- Price per square foot: $195/sqft
- Tax assessed value: $159,600
- Annual tax amount: $1,824
- Date on market: 6/19/2026
- Listing agreement: Exclusive Right To Sell
- Listing terms: Cash,Conventional
- Ownership: Ground Rent
Estimated market value
Zestimate®
Not available
Estimated sales range
Not available
Rent Zestimate®
Not available
Price history
| Date | Event | Price |
|---|---|---|
| 7/29/2026 | Listed for sale | $225,000$195/sqft |
Source: | ||
| 7/14/2026 | Listing removed | $225,000$195/sqft |
Source: | ||
| 6/23/2026 | Listing removed | $225,000$195/sqft |
Source: | ||
| 6/19/2026 | Listed for sale | $225,000+125.2%$195/sqft |
Source: | ||
| 6/5/2015 | Sold | $99,900$87/sqft |
Source: Agent Provided Report a problem | ||
| 4/15/2015 | Pending sale | $99,900$87/sqft |
Source: Homepath #BC8566910 Report a problem | ||
| 4/7/2015 | Price change | $99,900-13.1%$87/sqft |
Source: RE/MAX FIRST CHOICE #BC8566910 Report a problem | ||
| 3/5/2015 | Listed for sale | $114,900+3%$100/sqft |
Source: RE/MAX First Choice #BC8566910 Report a problem | ||
| 6/30/2014 | Sold | $111,576+11.7%$97/sqft |
Source: Public Record Report a problem | ||
| 9/5/2013 | Listing removed | $99,900$87/sqft |
Source: Cummings & Co. Realtors #BC7643265 Report a problem | ||
| 5/20/2013 | Pending sale | $99,900$87/sqft |
Source: Cummings & Co. Realtors #BC7643265 Report a problem | ||
| 2/3/2013 | Listed for sale | $99,900$87/sqft |
Source: Cummings & Co. Realtors #BC7643265 Report a problem | ||
| 9/27/2012 | Pending sale | $99,900$87/sqft |
Source: Cummings & Co. Realtors #BC7643265 Report a problem | ||
| 6/26/2012 | Price change | $99,900-13.1%$87/sqft |
Source: Cummings & Co. Realtors #BC7643265 Report a problem | ||
| 12/30/2011 | Price change | $114,900-10.2%$100/sqft |
Source: Cummings & Co. Realtors #BC7643265 Report a problem | ||
| 7/9/2011 | Listed for sale | $127,900$111/sqft |
Source: Cummings & Co. Realtors #BC7643265 Report a problem | ||
Public tax history
| Year | Property taxes | Tax assessment |
|---|---|---|
| 2025 | $2,388 +39.4% | $150,467 +6.5% |
| 2024 | $1,713 +6.9% | $141,333 +6.9% |
| 2023 | $1,602 +4.7% | $132,200 |
| 2022 | $1,530 +4.9% | $132,200 +9.9% |
| 2021 | $1,458 +5.2% | $120,333 +5.2% |
| 2020 | $1,387 | $114,400 |
| 2019 | $1,387 | $114,400 |
| 2018 | $1,387 -4.9% | $114,400 -4.9% |
| 2017 | $1,458 -4% | $120,300 +0.9% |
| 2016 | $1,518 | $119,200 +0.9% |
| 2015 | $1,518 | $118,100 +0.9% |
| 2014 | $1,518 | $117,000 |
| 2013 | -- | $117,000 |
| 2012 | -- | $117,000 -17% |
| 2011 | -- | $141,000 +3.3% |
| 2010 | -- | $136,550 +3.4% |
| 2009 | -- | $132,060 +3.5% |
| 2008 | -- | $127,570 +14.8% |
| 2007 | -- | $111,106 +17.4% |
| 2006 | -- | $94,643 +21.1% |
| 2005 | -- | $78,180 +2.9% |
| 2004 | -- | $75,982 +3% |
| 2003 | -- | $73,786 +3.1% |
| 2002 | -- | $71,590 |
| 2001 | -- | $71,590 |
Find assessor info on the county website
Monthly payment
Est. payment
Payment breakdown
Explore the cost of this home by adjusting the details. Changes won't be saved.Climate risks
Neighborhood: 21220
Nearby schools
GreatSchools rating
- 2/10Hawthorne Elementary SchoolGrades: PK-5Distance: 0.1 mi
- 2/10Stemmers Run Middle SchoolGrades: 6-8Distance: 1.1 mi
- 2/10Kenwood High SchoolGrades: 9-12Distance: 1.4 mi
Schools provided by the listing agent
- District: Baltimore County Public Schools
Source: Bright MLS. This data may not be complete. We recommend contacting the local school district to confirm school assignments for this home.
- $206,4003 bd2 ba-- sqft2167 Firethorn Rd, Middle River, MD 21220Off Market
Save 
- $135,0003 bd2 ba1k sqft2165 Firethorn Rd, Baltimore, MD 21220Sold
Save 
- $203,7003 bd1 ba1.1k sqft2163 Firethorn Rd, Baltimore, MD 21220Off Market
Save - $235,4003 bd2 ba1.2k sqft234 Kingston Rd, Middle River, MD 21220Off Market
Save - $169,100-- bd1 ba1.1k sqft2161 Firethorn Rd, Baltimore, MD 21220Off Market
Save - $246,9003 bd2 ba1.1k sqft2201 Firethorn Rd, Baltimore, MD 21220Off Market
Save - $195,800-- bd1 ba1k sqft232 Kingston Rd, Baltimore, MD 21220Off Market
Save - $240,0003 bd1 ba1.2k sqft2159 Firethorn Rd, Middle River, MD 21220Sold
Save
A local agent can set up tours, give advice and negotiate with sellers.
- Request a tour
as early as today at 11:00 am
Contact agent