Skip main navigation
Closed
  • $450,000

    2169 Frewin Ct, Sevierville, TN 37876

    3beds
    1,832sqft
    Single Family Residence, Residential
    Built in 2017
    0.45 Acres Lot
    $452,300 Zestimate®
    $246/sqft
    $2,666 Estimated rent

    Home value

    $452,300

    $430,000 - $475,000

    $2,666/mo

    Zestimate® history
    Loading
    Loading...

    Owner options

    List your home for rent

    $2,666/mo

    Rent Zestimate®

    Find your next renter with Zillow Rental Manager. Plus, with online applications, you can quickly screen prospective tenants – for free.

    Learn more

    $2,666/mo

    Rent Zestimate®

    Refinance and save

    $2,489/mo

    Est. payment

    Refinancing to a lower rate could help reduce your monthly payments and save thousands over the life of the loan.

    See today's rates

    $2,489/mo

    Est. payment

    Explore your selling options

    Work with a Zillow partner agent

    Leverage their expertise and Zillow's premium Showcase listings to get your home seen by more buyers.

    Get started

    List with your own agent

    Get your home in front of millions of buyers by listing it on Zillow.

    Learn how to do it

    Sell it yourself

    Take full control of how buyers see your home on Zillow by listing For Sale by Owner (FSBO).

    List your home

    What's special

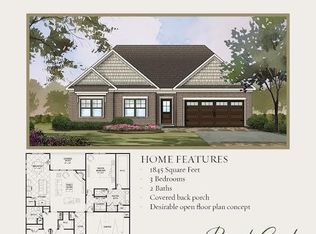
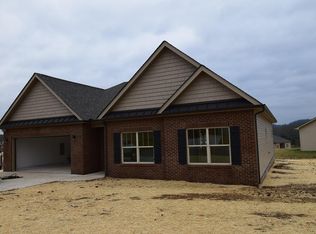
    Charming Single-Level Home with Mountain Views Experience the serene beauty of the Great Smoky Mountains and the convenience of being close to Douglas Lake with this single-level gem. Key Features: -No Stairs: Enjoy ease of living with no stairs throughout the home. -Energy Efficiency: Walls are 2x6 with R-19 insulation for optimal temperature control and energy savings. -Security: Equipped with a Ring security system. -Healthy Living: Pet-free and smoke-free environment. -Protection: Comes with a transferable termite contract. -Connectivity: High-speed fiber optic internet. -Oversized 2-Car Garage: Resurfaced with vinyl composite chips and epoxy coating. -Spacious Kitchen: Granite countertops, gas stove, and an open-concept design that flows into the living and dining areas. -Primary Suite: Features a large bedroom with a tray ceiling and a luxurious tile shower. -Sunroom: Designed to let in abundant natural light, perfect for relaxation. -Investment Protection: Light subdivision restrictions to safeguard your investment. Outdoor Oasis: -Landscaped and Fenced Yard: Nearly 1/2 an acre of landscaped yard with partially fenced grounds, perfect to contain your pet. Features a well-appointed concrete patio with a pergola. Ideal for pets, a swimming pool, hot tub, or simply relaxing and enjoying the sunset. Prime Location: -Country Setting: Peaceful and private, yet conveniently close to Douglas Lake, the Great Smoky Mountains, and a variety of shops, dining, entertainment, and major medical centers. Home Sweet Home: -This home is a true sanctuary, blending modern amenities with natural beauty. Don't miss the chance to make it your dream home or investment property. (Short-term rentals allowed in this neighborhood)

    Zillow last checked:

    Listing updated:

    Listed by:

    Karen Mosher 727-692-6578,

    Zach Taylor Real Estate

    Bought with:

    Jessica Self, 347908

    Realty Executives Associates

    Source: RealTracs MLS as distributed by MLS GRID,MLS#: 3031844MLS Logo

    Facts & features

    Interior

    Bedrooms & bathrooms
    • Bedrooms: 3
    • Bathrooms: 2
    • Full bathrooms: 2
    • Main level bedrooms: 3
    Heating
    • Central, Electric, Natural Gas, Other
    Cooling
    • Central Air
    Appliances
    • Included: Dishwasher, Range, Refrigerator, Oven
    • Laundry: Washer Hookup, Electric Dryer Hookup
    Features
    • Kitchen Island
    • Flooring: Carpet, Wood, Tile
    • Basement: None
    • Number of fireplaces: 1
    Interior area
    • Total structure area: 1,832
    • Total interior livable area: 1,832 sqft
    • Finished area above ground: 1,832

    Property

    Parking
    • Total spaces: 2
    • Parking features: Garage Door Opener
    • Garage spaces: 2
    Features
    • Levels: One
    • Stories: 1
    • Patio & porch: Patio, Deck
    • Has view: Yes
    • View description: Mountain(s)
    Lot
    • Size: 0.45 Acres
    • Dimensions: 64.53 x 237.21
    • Features: Other, Rolling Slope
    • Topography: Other,Rolling Slope
    Details
    • Parcel number: 024M B 02900 000
    • Special conditions: Standard

    Construction

    Type & style
    • Home type: SingleFamily
    • Architectural style: Contemporary
    • Property subtype: Single Family Residence, Residential
    Materials
    • Frame, Vinyl Siding, Other, Brick
    Condition
    • New construction: No
    • Year built: 2017

    Utilities & green energy

    • Utilities for property: Electricity Available, Natural Gas Available

    Community & HOA

    Community
    • Security: Security System
    • Subdivision: Boyds Creek Meadows
    HOA
    • Has HOA: No
    Location
    • Region: Sevierville

    Financial & listing details

    • Price per square foot: $246/sqft
    • Tax assessed value: $235,300
    • Annual tax amount: $871
    • Date on market: 10/22/2025
    • Electric utility on property: Yes

    Price history

    DateEventPrice
    9/18/2024Sold$450,000-0.4%$246/sqft
    Source: RealTracs MLS as distributed by MLS GRID #3031844 Report a problem
    8/5/2024Pending sale$452,000$247/sqft
    Source: East Tennessee Realtors #1270135 Report a problem
    8/1/2024Price change$452,000-1.5%$247/sqft
    Source: East Tennessee Realtors #1270135 Report a problem
    7/19/2024Listed for sale$459,000+123.7%$251/sqft
    Source: East Tennessee Realtors #1270135 Report a problem
    5/8/2017Sold$205,200$112/sqft
    Source: East Tennessee Realtors #981170 Report a problem

    Public tax history

    YearProperty taxesTax assessment
    2025$871 $58,825
    2024$871 $58,825
    2023$871 $58,825
    2022$871 $58,825
    2021-- $58,825 +27.7%
    2020$857 $46,050
    2019$857 $46,050
    2018$857 -0.1%$46,050
    2017$857 +514.3%$46,050 +514%
    2016$140 $7,500
    Find assessor info on the county website

    Neighborhood: 37876

    Nearby schools

    GreatSchools rating
    Schools provided by the listing agent
    • Elementary: Boyds Creek Elementary School
    • Middle: Seymour Junior High
    • High: Gary Hardin Academy

    Source: RealTracs MLS as distributed by MLS GRID. This data may not be complete. We recommend contacting the local school district to confirm school assignments for this home.

    Get pre-qualified for a loan
    At Zillow Home Loans, we can pre-qualify you in as little as 5 minutes with no impact to your credit score.

    An equal housing lender. NMLS #10287.