Skip main navigation
Pending
  • Listed by: Berkshire Hathaway Homeservices California Realty • CONSTANCE ROENER • Contact: 909-583-9600
    $869,000

    2169 Garretson Ave, Corona, CA 92879

    4beds
    2,174sqft
    : 
    Loading
    Get pre-qualified
    Single Family Residence
    Built in 1980
    10,454 Square Feet Lot
    $865,100 Zestimate®
    $400/sqft
    $-- HOA

    What's special

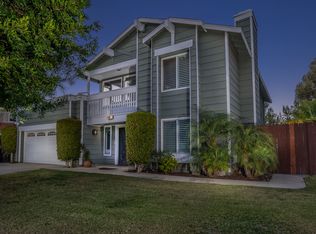
    Welcome to this inviting 4-bedroom, 2.5-bath home ideally located in the heart of Corona with no HOA and a spacious corner lot offering flexibility for RV parking or future ADU potential. From the moment you step inside, you'll appreciate the comfortable layout designed for both everyday living and entertaining. The updated kitchen features quartz countertops, modern cabinetry, and opens directly to the family room, creating a natural gathering space for family and friends. Durable vinyl flooring extends throughout the first floor, while all four bedrooms are thoughtfully situated upstairs for added privacy. Step outside and discover your own backyard retreat. The pool was resurfaced with premium Pebble Sheen in 2020 and enhanced with a Baja shelf, making it the perfect place to relax and enjoy Southern California's warm weather. An expansive enclosed patio provides additional versatile space for entertaining, hobbies, or simply unwinding, all beyond the home's recorded square footage. Additional highlights include a fully paid-off solar system/battery backup at close of escrow, a 220V EV charging hookup in the garage, newer fencing, a newer water heater, and abundant storage, including a convenient attic storage area accessed directly from the primary bedroom. Combining thoughtful updates, practical features, and a central Corona location, this home is ready to be enjoyed for years to come.
    22 days
    |
    528
    |
    26
    |

    Zillow last checked:

    Listing updated:

    Listed by:

    CONSTANCE ROENER DRE #01810057 909-556-7316,

    Berkshire Hathaway Homeservices California Realty,

    Christian Delgado DRE #02233959,

    Berkshire Hathaway Homeservices California Realty

    Source: CRMLS,MLS#: IG26130520MLS LogoOriginating MLS: California Regional MLS

      Facts & features

      Interior

      Bedrooms & bathrooms
      • Bedrooms: 4
      • Bathrooms: 3
      • Full bathrooms: 2
      • 1/2 bathrooms: 1
      • Main level bathrooms: 1
      Rooms
      • Room types: Bedroom
      Bedroom
      • Features: All Bedrooms Up
      Kitchen
      • Features: Quartz Counters
      Heating
      • Central
      Cooling
      • Central Air
      Appliances
      • Included: Dishwasher
      • Laundry: Electric Dryer Hookup, Gas Dryer Hookup, In Garage
      Features
      • Crown Molding, All Bedrooms Up
      • Flooring: Carpet, Vinyl
      • Has fireplace: Yes
      • Fireplace features: Family Room
      • Common walls with other units/homes: No Common Walls
      Interior area
      • Total interior livable area: 2,174 sqft

      Property

      Parking
      • Total spaces: 2
      • Parking features: RV Access/Parking
      • Attached garage spaces: 2
      Features
      • Levels: Two
      • Stories: 2
      • Entry location: Front
      • Has private pool: Yes
      • Pool features: In Ground, Private
      • Has spa: Yes
      • Spa features: Above Ground
      • Fencing: Vinyl,Wood
      • Has view: Yes
      • View description: Neighborhood
      Lot
      • Size: 10,454 Square Feet
      • Features: Lawn, Landscaped
      Details
      • Additional structures: Storage
      • Parcel number: 111362009
      • Special conditions: Standard

      Construction

      Type & style
      • Home type: SingleFamily
      • Property subtype: Single Family Residence
      Condition
      • Turnkey
      • New construction: No
      • Year built: 1980

      Utilities & green energy

      • Electric: 220 Volts in Garage
      • Sewer: Public Sewer
      • Water: Public
      Green energy
      • Energy generation: Solar

      Community & HOA

      Community
      • Features: Park
      • Subdivision: Horsethief Canyon
      Location
      • Region: Corona

      Financial & listing details

      • Price per square foot: $400/sqft
      • Tax assessed value: $499,524
      • Annual tax amount: $5,682
      • Date on market: 6/17/2026
      • Cumulative days on market: 23 days
      • Listing terms: Cash to New Loan

        Estimated market value

        $865,100

        $822,000 - $908,000

        $4,262/mo

        Price history

        DateEventPrice
        7/8/2026Pending sale$869,000$400/sqft
        Source: CRMLS #IG26130520 Report a problem
        6/17/2026Listed for sale$869,000+113.3%$400/sqft
        Source: CRMLS #IG26130520 Report a problem
        1/16/2014Sold$407,500-1.8%$187/sqft
        Source: Public Record Report a problem
        11/24/2013Pending sale$415,000$191/sqft
        Source: REALTY EXECUTIVES EXPERTS #EV13219335 Report a problem
        10/17/2013Listed for sale$415,000+23.9%$191/sqft
        Source: REALTY EXECUTIVES EXPERTS Report a problem
        10/4/2011Sold$335,000-3.7%$154/sqft
        Source: Public Record Report a problem
        8/7/2011Listed for sale$347,900$160/sqft
        Source: Keller Williams Realty #K11102466 Report a problem

        Public tax history

        YearProperty taxesTax assessment
        2025$5,682 +3.4%$499,524 +2%
        2024$5,497 +1.4%$489,731 +2%
        2023$5,422 +1.8%$480,129 +2%
        2022$5,323 +2%$470,715 +2%
        2021$5,218 +1.1%$461,487 +1%
        2020$5,161 +2.4%$456,756 +2%
        2019$5,042 +2.3%$447,801 +2%
        2018$4,929 +2.5%$439,022 +2%
        2017$4,808 $430,415 +2%
        2016$4,808 +3.2%$421,977 +1.5%
        2015$4,658 +22.9%$415,641 +21.1%
        2014$3,790 $343,250 +1.3%
        2013-- $339,000 +1.2%
        2012-- $335,000 +23.5%
        2011-- $271,164 +0.8%
        2010-- $269,140 -0.2%
        2009-- $269,782 +2%
        2008-- $264,493 +2%
        2007-- $259,308 +2%
        2006-- $254,224 +2%
        2005-- $249,240 +3.9%
        2003-- $239,877 +2%
        2002-- $235,173 +2.2%
        2001$2,379 +11.6%$230,000 +12.2%
        2000$2,131 $205,000
        Find assessor info on the county website

        Monthly payment

        Est. payment

        Payment breakdown

        Explore the cost of this home by adjusting the details. Changes won't be saved.
        All calculations are estimates and provided by Zillow, Inc. for informational purposes only. Actual amounts may vary.
        HOA fees may include property taxes on listings classified as Co-Ops. Contact the listing agent and/or owner for fee details.
        Mortgage interest rates are dependent on a number of factors, including credit score, down payment, and repayment length. Interest rate data provided by Zillow Group Marketplace, Inc. as of 1/1/1970 from various mortgage lenders with which we have lead or other similar arrangements; the Estimated Payment is an average of those rates.
        See how much you could borrow to make a competitive offer.

        Climate risks

        Neighborhood: 92879

        Getting around

        64 / 100
        Somewhat Walkable
        20 / 100
        Minimal Transit
        43 / 100
        Somewhat Bikeable

        Nearby schools

        GreatSchools rating

        A local agent can set up tours, give advice and negotiate with sellers.

        Browse local experts

        Similar homes

          1. Local buyer's agents are ready to help