Skip main navigation
Closed
  • $390,000

    2169 Green Valley Dr, Crown Point, IN 46307

    5beds
    2,448sqft
    Single Family Residence
    Built in 1983
    0.32 Acres Lot
    $390,200 Zestimate®
    $159/sqft
    $3,131 Estimated rent

    Home value

    $390,200

    $363,000 - $418,000

    $3,131/mo

    Zestimate® history
    Loading
    Loading...

    Owner options

    List your home for rent

    $3,131/mo

    Rent Zestimate®

    Find your next renter with Zillow Rental Manager. Plus, with online applications, you can quickly screen prospective tenants – for free.

    Learn more

    $3,131/mo

    Rent Zestimate®

    Refinance and save

    $4,385/mo

    Est. payment

    Refinancing to a lower rate could help reduce your monthly payments and save thousands over the life of the loan.

    See today's rates

    $4,385/mo

    Est. payment

    Explore your selling options

    Work with a Zillow partner agent

    Leverage their expertise and Zillow's premium Showcase listings to get your home seen by more buyers.

    Get started

    List with your own agent

    Get your home in front of millions of buyers by listing it on Zillow.

    Learn how to do it

    Sell it yourself

    Take full control of how buyers see your home on Zillow by listing For Sale by Owner (FSBO).

    List your home

    What's special

    Open main levelBeautiful water viewsPrivate lake accessTall foyer
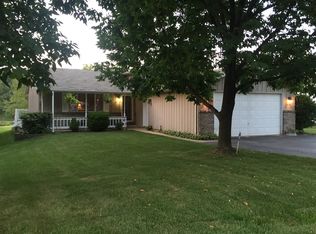
    LAKEFRONT LIVING ON BASS LAKE! Beautiful 5 Bedroom, 3 Bathroom home with 2 ensuites! Experience resort-style living in the gated community of Lakes of the Four Seasons, where residents enjoy exceptional amenities including beaches, swimming pool,ball fields, tennis & pickleball courts, golf course, play grounds, dog parks, clubhouse, restaurants, and year-round activities. This spacious home offers beautiful water views, private lake access, and a versatile layout ideal for everyday living, entertaining, or related living. Enter through the tall foyer to the open main level featuring sliding doors leading to a lakeside deck--the perfect place to enjoy morning coffee or evening sunsets overlooking the water. The kitchen is equipped with maple cabinets, corian tops, tile backslash, stainless steel appliances, a bay window. This level also includes three bedrooms, an updated full bath and a primary suite with a private 3/4 bath. The walk-out lower level expands your living space with a large family room centered around a cozy fireplace, plus direct access to a covered deck and the backyard leading to the lake. Two additional bedrooms are located downstairs, including a private guest suite with its own attached 3/4 bath with tile shower great for guests, multigenerational living, or a home office. Additional features include a spacious laundry room with utility sink, an attached 2-car garage, Kinetico water softener. Enjoy boating, fishing, kayaking, or simply relaxing from your own backyard. Lake life is at its best on Bass Lake! Plus, benefit from low Porter County taxes while enjoying one of Northwest Indiana's premier lake communities.

    Zillow last checked:

    Listing updated:

    Listed by:

    Steve Likas,

    McColly Real Estate 219-663-3835,

    Franziska Acke,

    McColly Real Estate

    Bought with:

    Thomas Larney, RB24001878

    New Chapter Real Estate

    Source: NIRA as distributed by MLS GRID,MLS#: 842613MLS Logo

    Facts & features

    Interior

    Bedrooms & bathrooms
    • Bedrooms: 5
    • Bathrooms: 3
    • Full bathrooms: 1
    • 3/4 bathrooms: 2
    Rooms
    • Room types: Bonus Room, Primary Bedroom, Living Room, Laundry, Kitchen, Dining Room, Bedroom 5, Bedroom 4, Bedroom 3, Bedroom 2
    Primary bedroom
    • Description: Double closets, Lakeview, ensuite bath
    • Level: Main
    • Area: 168.75
    • Dimensions: 13.5 x 12.5
    Bedroom 2
    • Description: fan, full closet
    • Level: Main
    • Area: 130
    • Dimensions: 13.0 x 10.0
    Bedroom 3
    • Description: fan, full closet,
    • Level: Main
    • Area: 110
    • Dimensions: 11.0 x 10.0
    Bedroom 4
    • Description: Ensuite Bath with tile shower
    • Level: Lower
    • Area: 156.6
    • Dimensions: 13.5 x 11.6
    Bedroom 5
    • Description: full closet
    • Level: Lower
    • Area: 110
    • Dimensions: 11.0 x 10.0
    Bonus room
    • Description: gas fireplace, walkout to deck
    • Level: Lower
    • Area: 323
    • Dimensions: 19.0 x 17.0
    Kitchen
    • Description: Bay window,Stainless Steel Appliances, Maple Cabinets
    • Level: Main
    • Area: 160
    • Dimensions: 16.0 x 10.0
    Laundry
    • Description: Laundry tub, Washer and Dryer
    • Level: Lower
    • Area: 112.5
    • Dimensions: 15.0 x 7.5
    Living room
    • Description: walk out to deck -lake views
    • Level: Main
    • Area: 342
    • Dimensions: 19.0 x 18.0
    Heating
    • Forced Air, Natural Gas
    Appliances
    • Included: Dryer, Water Softener Owned, Washer, Range Hood, Refrigerator, Dishwasher
    • Laundry: Other
    Features
    • Ceiling Fan(s), Country Kitchen, Eat-in Kitchen, Entrance Foyer
    • Windows: Bay Window(s)
    • Has basement: No
    • Number of fireplaces: 1
    • Fireplace features: Gas, Great Room
    Interior area
    • Total structure area: 2,448
    • Total interior livable area: 2,448 sqft
    • Finished area above ground: 1,424

    Property

    Parking
    • Total spaces: 2.5
    • Parking features: Driveway
    • Garage spaces: 2.5
    • Has uncovered spaces: Yes
    Features
    • Levels: Bi-Level
    • Patio & porch: Deck
    • Exterior features: Storage
    • Has view: Yes
    • View description: Lake, Water
    • Has water view: Yes
    • Water view: Lake,Water
    • Waterfront features: Lake Front, Lake Privileges
    Lot
    • Size: 0.32 Acres
    • Features: Back Yard, Landscaped
    Details
    • Parcel number: 641115204020000028
    • Special conditions: None

    Construction

    Type & style
    • Home type: SingleFamily
    • Property subtype: Single Family Residence
    Condition
    • New construction: No
    • Year built: 1983

    Utilities & green energy

    • Sewer: Public Sewer
    • Water: Public
    • Utilities for property: Electricity Connected, Water Connected, Sewer Connected, Natural Gas Connected

    Community & HOA

    Community
    • Subdivision: Lakes Of The Four Seasons
    HOA
    • Has HOA: Yes
    • Amenities included: Clubhouse, Pool, Playground, Park, Management, Jogging Path
    • HOA fee: $1,850 annually
    • HOA name: LOFS POA
    • HOA phone: 219-988-2581
    Location
    • Region: Crown Point

    Financial & listing details

    • Price per square foot: $159/sqft
    • Tax assessed value: $415,200
    • Annual tax amount: $2,857
    • Date on market: 7/21/2026
    • Listing agreement: Exclusive Right To Sell
    • Listing terms: Cash,VA Loan,FHA,Conventional

    Price history

    DateEventPrice
    9/29/2026Sold$390,000-12.4%$159/sqft
    Source: NIRA as distributed by MLS GRID #842613 Report a problem
    8/30/2026Pending sale$444,997$182/sqft
    Source: NIRA as distributed by MLS GRID #842613 Report a problem
    8/18/2026Price change$444,9970%$182/sqft
    Source: NIRA as distributed by MLS GRID #842613 Report a problem
    8/12/2026Price change$444,9980%$182/sqft
    Source: NIRA as distributed by MLS GRID #842613 Report a problem
    8/6/2026Price change$444,9990%$182/sqft
    Source: NIRA as distributed by MLS GRID #842613 Report a problem
    7/21/2026Listed for sale$445,000-1.1%$182/sqft
    Source: NIRA as distributed by MLS GRID #842613 Report a problem
    10/30/2025Listing removed$449,999$184/sqft
    Source: NIRA as distributed by MLS GRID #823321 Report a problem
    7/28/2025Price change$449,999-8.1%$184/sqft
    Source: NIRA as distributed by MLS GRID #823321 Report a problem
    7/13/2025Price change$489,900-2%$200/sqft
    Source: NIRA as distributed by MLS GRID #823321 Report a problem
    6/27/2025Listed for sale$499,900+151.2%$204/sqft
    Source: NIRA as distributed by MLS GRID #823321 Report a problem
    7/7/2011Sold$199,000-5%$81/sqft
    Source: NIRA as distributed by MLS GRID #286087 Report a problem
    5/29/2011Price change$209,500-2.6%$86/sqft
    Source: Leaders, LLC DBA Keller Williams Realty Leaders #286087 Report a problem
    5/6/2011Listed for sale$215,000+79.2%$88/sqft
    Source: Leaders, LLC DBA Keller Williams Realty Leaders #286087 Report a problem
    1/21/2011Sold$120,000-14.2%$49/sqft
    Source: NIRA as distributed by MLS GRID #277511 Report a problem
    12/11/2010Price change$139,900-10.1%$57/sqft
    Source: McCOLLY Real Estate #277511 Report a problem
    10/14/2010Price change$155,600-10%$64/sqft
    Source: McColly Real Estate #269892 Report a problem
    9/11/2010Price change$172,900-9.1%$71/sqft
    Source: McColly Real Estate #269892 Report a problem
    8/4/2010Listed for sale$190,300-1.7%$78/sqft
    Source: McColly Real Estate #269892 Report a problem
    2/28/2006Sold$193,500$79/sqft
    Source: Public Record Report a problem

    Public tax history

    YearProperty taxesTax assessment
    2025$3,099 +16.3%$415,200 -1.4%
    2024$2,664 +1.2%$421,000 +13.9%
    2023$2,633 +26.9%$369,500 +8.8%
    2022$2,075 +5.4%$339,500 +24.8%
    2021$1,969 +3.1%$272,100 -1.7%
    2020$1,909 +1.6%$276,900 +9.2%
    2019$1,880 +6.3%$253,600 +2.4%
    2018$1,768 $247,700 -0.5%
    2017$1,768 +16.7%$249,000 +10.3%
    2016$1,515 -0.7%$225,700 +7.7%
    2014$1,526 +7.7%$209,500 +10.2%
    2013$1,418 +12.3%$190,100 +12.2%
    2012$1,262 -30.1%$169,500 -32.3%
    2011$1,805 -4.2%$250,300 +1.3%
    2010$1,884 +15.6%$247,000 +1.3%
    2009$1,630 $243,800 +31.8%
    2006-- $185,000 +27.1%
    2005-- $145,500
    Find assessor info on the county website

    Neighborhood: Lakes of the Four Seasons

    Nearby schools

    GreatSchools rating
    Schools provided by the listing agent
    • Elementary: Porter Lakes Elementary School
    • High: Boone Grove High School

    Source: NIRA as distributed by MLS GRID. This data may not be complete. We recommend contacting the local school district to confirm school assignments for this home.

    Get a cash offer in 3 minutes
    Find out how much your home could sell for in as little as 3 minutes with a no-obligation cash offer.
    Estimated market value
    $390,200
    Get a cash offer in 3 minutes
    Find out how much your home could sell for in as little as 3 minutes with a no-obligation cash offer.
    Estimated market value
    $390,200