Skip main navigation
Closed
  • $630,000

    2169 Holden Ave SW, Concord, NC 28025

    5beds
    3,713sqft
    Single Family Residence
    Built in 2017
    0.31 Acres Lot
    $622,000 Zestimate®
    $170/sqft
    $2,974 Estimated rent

    Home value

    $622,000

    $578,000 - $672,000

    $2,974/mo

    Zestimate® history
    Loading
    Loading...

    Owner options

    List your home for rent

    $2,974/mo

    Rent Zestimate®

    Find your next renter with Zillow Rental Manager. Plus, with online applications, you can quickly screen prospective tenants – for free.

    Learn more

    $2,974/mo

    Rent Zestimate®

    Refinance and save

    $3,987/mo

    Est. payment

    Refinancing to a lower rate could help reduce your monthly payments and save thousands over the life of the loan.

    See today's rates

    $3,987/mo

    Est. payment

    Explore your selling options

    Work with a Zillow partner agent

    Leverage their expertise and Zillow's premium Showcase listings to get your home seen by more buyers.

    Get started

    List with your own agent

    Get your home in front of millions of buyers by listing it on Zillow.

    Learn how to do it

    Sell it yourself

    Take full control of how buyers see your home on Zillow by listing For Sale by Owner (FSBO).

    List your home

    What's special

    Swim spaGourmet kitchenTray ceilingTiled walk-in showerLarge island with storageGranite countertopsProjector and movie screen
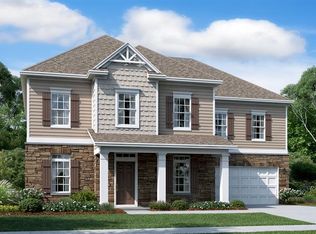
    Built in 2017, this beautifully appointed 5 bed, 3 bath home offers the perfect blend of elegance, comfort, and entertainment. The gourmet kitchen features double wall ovens, a pot filler, granite countertops, stainless steel appliances, a large island with storage, and a walk-in pantry complete with custom drawers and shelving. A formal dining room showcases a tray ceiling, picture frame moulding, and a butler’s pantry—ideal for hosting gatherings. The primary suite boasts a spa-like en suite bath with double vanities, soaking tub, tiled walk-in shower, and not one, but Three separate walk-in closets. A bonus/theater room with a projector and movie screen adds the ultimate entertainment experience, while a whole-home sound system (indoors and out) sets the mood for any occasion. Step outside to an outdoor retreat featuring a swim spa, outdoor kitchen, and gas fire pit—perfect for year-round enjoyment. Additional highlights include an epoxy-finished garage floor, irrigation system, and thoughtful upgrades throughout. Homeowners enjoy resort style amenities, including a beautiful community pool, clubhouse, fitness room, playground, and a walking trail. HOA sponsored events for the whole family. Patriots Elementary and C.C. Griffin Middle School are located within the community. Just a short distance to major highways, restaurants, and shopping. This home combines luxury and lifestyle in every detail—move-in ready and designed to impress!

    Zillow last checked:

    Listing updated:

    Listed by:

    Jackie Kersey movewithjackiek@gmail.com,

    Realty One Group Revolution

    Bought with:

    Tracee Ellerbe

    NorthGroup Real Estate LLC

    Source: Canopy MLS as distributed by MLS GRID,MLS#: 4305742MLS Logo

    Facts & features

    Interior

    Bedrooms & bathrooms
    • Bedrooms: 5
    • Bathrooms: 3
    • Full bathrooms: 3
    • Main level bedrooms: 1
    Primary bedroom
    • Features: Ceiling Fan(s), En Suite Bathroom, Garden Tub, Tray Ceiling(s), Walk-In Closet(s)
    • Level: Upper
    Bedroom s
    • Features: Ceiling Fan(s)
    • Level: Main
    Bedroom s
    • Features: Ceiling Fan(s), Walk-In Closet(s)
    • Level: Upper
    Bedroom s
    • Level: Upper
    Bedroom s
    • Level: Upper
    Bathroom full
    • Level: Main
    Bathroom full
    • Level: Upper
    Bonus room
    • Level: Upper
    Breakfast
    • Level: Main
    Dining room
    • Features: Built-in Features, Tray Ceiling(s)
    • Level: Main
    Family room
    • Features: Open Floorplan
    • Level: Main
    Kitchen
    • Features: Kitchen Island, Open Floorplan, Walk-In Pantry
    • Level: Main
    Laundry
    • Level: Upper
    Living room
    • Level: Main
    Heating
    • Central, Forced Air
    Cooling
    • Ceiling Fan(s), Central Air
    Appliances
    • Included: Dishwasher, Disposal, Double Oven, Gas Cooktop, Gas Water Heater, Microwave, Refrigerator with Ice Maker, Wall Oven, Washer/Dryer
    • Laundry: Electric Dryer Hookup, Laundry Room, Upper Level
    Features
    • Built-in Features, Soaking Tub, Kitchen Island, Open Floorplan, Walk-In Closet(s), Walk-In Pantry
    • Flooring: Carpet, Linoleum, Hardwood, Tile
    • Doors: Insulated Door(s)
    • Windows: Insulated Windows
    • Has basement: No
    Interior area
    • Total structure area: 3,713
    • Total interior livable area: 3,713 sqft
    • Finished area above ground: 3,713
    • Finished area below ground: 0

    Property

    Parking
    • Total spaces: 2
    • Parking features: Driveway, Attached Garage, Garage Door Opener, Garage on Main Level
    • Attached garage spaces: 2
    • Has uncovered spaces: Yes
    Features
    • Levels: Two
    • Stories: 2
    • Patio & porch: Covered, Front Porch, Patio
    • Exterior features: Fire Pit, Gas Grill, In-Ground Irrigation, Outdoor Kitchen
    • Pool features: Community
    • Has spa: Yes
    • Fencing: Back Yard,Fenced
    Lot
    • Size: 0.31 Acres
    Details
    • Parcel number: 55278442660000
    • Zoning: PUD
    • Special conditions: Standard
    • Other equipment: Network Ready, Surround Sound

    Construction

    Type & style
    • Home type: SingleFamily
    • Architectural style: Traditional
    • Property subtype: Single Family Residence
    Materials
    • Brick Partial, Vinyl
    • Foundation: Slab
    Condition
    • New construction: No
    • Year built: 2017
    Details
    • Builder name: Cal Atlantic

    Utilities & green energy

    • Sewer: Public Sewer
    • Water: City
    • Utilities for property: Electricity Connected, Underground Power Lines

    Community & HOA

    Community
    • Features: Clubhouse, Fitness Center, Playground, Sidewalks, Street Lights, Walking Trails
    • Security: Carbon Monoxide Detector(s), Security System, Smoke Detector(s)
    • Subdivision: The Mills at Rocky River
    HOA
    • Has HOA: Yes
    • HOA fee: $225 quarterly
    • HOA name: Sentry Management
    • HOA phone: 704-892-1660
    Location
    • Region: Concord

    Financial & listing details

    • Price per square foot: $170/sqft
    • Tax assessed value: $560,600
    • Annual tax amount: $5,584
    • Date on market: 9/24/2025
    • Cumulative days on market: 2 days
    • Listing terms: Cash,Conventional,FHA,VA Loan
    • Electric utility on property: Yes
    • Road surface type: Concrete, Paved

    Price history

    DateEventPrice
    10/30/2025Sold$630,000$170/sqft
    Source: Canopy MLS as distributed by MLS GRID #4305742 Report a problem
    9/26/2025Pending sale$630,000$170/sqft
    Source: Canopy MLS as distributed by MLS GRID #4305742 Report a problem
    9/24/2025Listed for sale$630,000+66.4%$170/sqft
    Source: Canopy MLS as distributed by MLS GRID #4305742 Report a problem
    9/15/2017Sold$378,500$102/sqft
    Source: Public Record Report a problem

    Public tax history

    YearProperty taxesTax assessment
    2025$5,584 $560,600
    2024$5,584 +23.9%$560,600 +51.8%
    2023$4,505 $369,290
    2022$4,505 $369,290
    2021$4,505 +9.4%$369,290 +9.4%
    2019$4,117 +896.7%$337,420
    2018$413 $337,420 +864.1%
    2017$413 $35,000 +40%
    2016-- $25,000
    Find assessor info on the county website

    Neighborhood: 28025

    Nearby schools

    GreatSchools rating
    Schools provided by the listing agent
    • Elementary: Patriots
    • Middle: C.C. Griffin
    • High: Hickory Ridge

    Source: Canopy MLS as distributed by MLS GRID. This data may not be complete. We recommend contacting the local school district to confirm school assignments for this home.

    Get a cash offer in 3 minutes
    Find out how much your home could sell for in as little as 3 minutes with a no-obligation cash offer.
    Estimated market value
    $622,000
    Get a cash offer in 3 minutes
    Find out how much your home could sell for in as little as 3 minutes with a no-obligation cash offer.
    Estimated market value
    $622,000