Skip main navigation
Off market
  • $720,200

    2169 Keats Dr, Pensacola, FL 32503

    4beds
    2,869sqft
    SingleFamily
    Built in 1988
    0.48 Acres Lot
    $720,200 Zestimate®
    $251/sqft
    $4,056 Estimated rent

    Home value

    $720,200

    $655,000 - $799,000

    $4,056/mo

    Zestimate® history
    Loading
    Loading...

    Owner options

    List your home for rent

    $4,056/mo

    Rent Zestimate®

    Find your next renter with Zillow Rental Manager. Plus, with online applications, you can quickly screen prospective tenants – for free.

    Learn more

    $4,056/mo

    Rent Zestimate®

    Refinance and save

    $4,716/mo

    Est. payment

    Refinancing to a lower rate could help reduce your monthly payments and save thousands over the life of the loan.

    See today's rates

    $4,716/mo

    Est. payment

    Explore your selling options

    Work with a Zillow partner agent

    Leverage their expertise and Zillow's premium Showcase listings to get your home seen by more buyers.

    Get started

    List with your own agent

    Get your home in front of millions of buyers by listing it on Zillow.

    Learn how to do it

    Sell it yourself

    Take full control of how buyers see your home on Zillow by listing For Sale by Owner (FSBO).

    List your home

    What's special

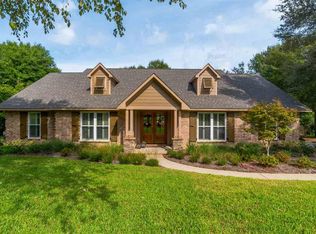
    Executive style home in the highly desirable Inverness subdivision. The circular drive and mature landscape offer great curb appeal and is just the beginning of all this home has to offer. The living areas are open and spacious but still deliver a traditional feel.The formal living area has high ceilings, carpeted flooring, built-in bookcases, lighted, plant ledges and french doors to the sunroom. Architectural columns separate the living room from the dining area where the carpeted flooring continues as well as additional lighted plant ledges. In the family room you will find tile flooring, beautifully stained, built-in cabinetry, a wood burning fireplace and another set of french doors leading to the sunroom. The family room is open to the well equipped kitchen where you will find a center island, granite counters, breakfast bar, stainless appliances, stone backsplash, under cabinet lighting and an abundance of custom cabinets that feature pull outs and specialty drawers. As an additional living space, the sunroom, that overlooks the beautiful backyard features tile flooring, built in cabinets and a wet bar. The split floor plan provides plenty of privacy for the master where you will find a spacious bedroom with carpeted flooring, walk-in closet and french doors leading to the sunroom. The master bath includes tile flooring, granite counters, corner garden tub and a separate walk-in, tiled shower with deluxe fixtures. The additional 3 bedrooms are all spacious with carpeted flooring, ceiling fans and ample closet space. The largest of these rooms has an attached, private bath with tile flooring, 2 walk-in closets, a tiled tub/shower combo and an exterior door leading to the back patio. Another full bath features tile flooring, single vanity and a walk-in shower. The oversized laundry room is conveniently located off the kitchen and leads to a double car garage. The open back patio overlooks a large backyard with plentiful shade trees and mature landscaping.

    This property is not currently displayed as for sale or rent on Zillow. This may be different from what's on other websites or public sources.

    Facts & features

    Interior

    Bedrooms & bathrooms
    • Bedrooms: 4
    • Bathrooms: 3
    • Full bathrooms: 3
    Heating
    • Heat pump, Electric
    Cooling
    • Central
    Appliances
    • Included: Dishwasher, Garbage disposal, Microwave
    • Laundry: W/D Hookups
    Features
    • Ceiling Fan(s), Wet Bar, Kitchen Island, Pantry, Walk-In Closet(s), High Ceilings, Granite Counters, Fireplace, High Speed Internet, Storage, Crown Molding, Built-In Bookcases, Sun Room, PLANT LEDGES, BASEBOARDS
    • Flooring: Tile, Carpet
    • Windows: Skylight(s)
    • Attic: Pull Down Stairs
    • Has fireplace: Yes
    Interior area
    • Total interior livable area: 2,869 sqft

    Property

    Parking
    • Total spaces: 2
    • Parking features: Garage - Attached
    Accessibility
    • Accessibility features: HANDICAP PROVISIONS
    Features
    • Exterior features: Brick
    • Fencing: Partial, Privacy, Back Yard
    Lot
    • Size: 0.48 Acres
    • Features: Interior Lot
    Details
    • Parcel number: 331S309100421006
    • Zoning description: Res Single
    • Other equipment: Intercom

    Construction

    Type & style
    • Home type: SingleFamily
    • Architectural style: Traditional
    Materials
    • Wood
    • Foundation: Slab
    • Roof: Composition
    Condition
    • Year built: 1988

    Utilities & green energy

    • Sewer: Public Sewer
    • Water: Public
    • Utilities for property: Cable Available, Underground Utilities
    Green energy
    • Energy efficient items: CEILING FANS, INSULATED CEILINGS, INSULATED WALLS, RIDGE VENT

    Community & HOA

    Community
    • Security: Smoke Detector(s)
    HOA
    • Has HOA: Yes
    • HOA fee: $8 monthly
    Location
    • Region: Pensacola

    Financial & listing details

    • Price per square foot: $251/sqft
    • Tax assessed value: $523,632
    • Annual tax amount: $6,903
    • Road surface type: Paved

    Price history

    DateEventPrice
    7/22/2020Sold$370,000-1.3%$129/sqft
    Source: PAR #570868 Report a problem
    5/5/2020Price change$374,900-6.3%$131/sqft
    Source: KELLER WILLIAMS REALTY GULF COAST #570868 Report a problem
    4/22/2020Price change$399,900-3.6%$139/sqft
    Source: KELLER WILLIAMS REALTY GULF COAST #570868 Report a problem
    1/15/2020Price change$414,900-3.5%$145/sqft
    Source: MINSHEW & ASSOCIATES, INC #560206 Report a problem
    9/5/2019Listed for sale$429,900+32.3%$150/sqft
    Source: MINSHEW & ASSOCIATES, INC #560206 Report a problem
    11/13/2012Sold$325,000-5.8%$113/sqft
    Source: PAR #423286 Report a problem
    9/9/2012Price change$344,950-6.7%$120/sqft
    Source: CONNELL & MANZIEK REALTY, INC #423286 Report a problem
    8/2/2012Price change$369,900-1.4%$129/sqft
    Source: CONNELL & MANZIEK REALTY, INC #423286 Report a problem
    6/27/2012Price change$375,000-6.2%$131/sqft
    Source: CONNELL & MANZIEK REALTY, INC #423286 Report a problem
    3/15/2012Listed for sale$399,900+58.1%$139/sqft
    Source: CONNELL & MANZIEK REALTY, INC #423286 Report a problem
    9/17/2003Sold$252,900$88/sqft
    Source: Public Record Report a problem

    Public tax history

    YearProperty taxesTax assessment
    2024$6,903 +2.1%$523,632 +8.6%
    2023$6,760 +2.4%$482,191 +13.9%
    2022$6,599 +5.2%$423,178 +19.9%
    2021$6,273 +49.8%$352,802 +8.6%
    2020$4,188 +1.9%$324,827 +4.1%
    2019$4,109 $312,050 +16.7%
    2018$4,109 +0.5%$267,284 +2.1%
    2017$4,089 +0.6%$261,787 +2.1%
    2016$4,065 +1%$256,403 +0.7%
    2015$4,025 $254,621 +0.8%
    2014$4,025 $252,601 +1.5%
    2013-- $248,868 +8%
    2012-- $230,327 -5%
    2011-- $242,367 -9.4%
    2010-- $267,564 +2.7%
    2009-- $260,530 +0.1%
    2008-- $260,270 +3%
    2007-- $252,690 +2.5%
    2006-- $246,530 +3%
    2005-- $239,350 +3%
    2004-- $232,380 +2.6%
    2003-- $226,530 +20.6%
    2002-- $187,900
    2001-- $187,900 +4.7%
    2000-- $179,460
    Find assessor info on the county website

    Neighborhood: Woodland Heights

    Nearby schools

    GreatSchools rating
    Schools provided by the listing agent
    • Elementary: SUTER
    • Middle: WORKMAN
    • High: WASHINGTON

    Source: The MLS. This data may not be complete. We recommend contacting the local school district to confirm school assignments for this home.

    Get pre-qualified for a loan
    At Zillow Home Loans, we can pre-qualify you in as little as 5 minutes with no impact to your credit score.

    An equal housing lender. NMLS #10287.

    Sell for more on Zillow
    Get a Zillow Showcase℠ listing at no additional cost and you could sell for .
    $720,200
    2% more
    +$14,404
    With Zillow Showcase(estimated)
    $734,604