This charming 2 bedroom, 1 bath mobile home has been well cared for and is move-in ready. The interior features new flooring and a spacious living area. . A nice front porch welcomes you home, or enjoy coffee in the morning, while the backyard offers a fire pit for relaxing evenings outdoors and a rustic bar area that’s perfect for entertaining. Located in Oakridge subdivision, the home is just minutes from town with shopping, restaurants, and other conveniences close by. Offering both comfort and convenience, this property is a great choice for anyone looking for affordable, low-maintenance living in a great location.
Sold for $64,000
$64,000
2169 Oakridge Dr, Farwell, MI 48622
2beds
672sqft
Single Family Residence, Manufactured Home
Built in 1971
0.57 Acres Lot
$-- Zestimate®
$95/sqft
$1,327 Estimated rent
Home value
Not available
Estimated sales range
Not available
$1,327/mo
Zestimate® history
Owner options
List your home for rent
$1,327/mo
Rent Zestimate®
Find your next renter with Zillow Rental Manager. Plus, with online applications, you can quickly screen prospective tenants – for free.
$1,327/mo
Rent Zestimate®
Refinance and save
$334/mo
Est. payment
Refinancing to a lower rate could help reduce your monthly payments and save thousands over the life of the loan.
$334/mo
Est. payment
Explore your selling options
Work with a Zillow partner agent
Leverage their expertise and Zillow's premium Showcase listings to get your home seen by more buyers.
Get startedList with your own agent
Get your home in front of millions of buyers by listing it on Zillow.
Learn how to do itSell it yourself
Take full control of how buyers see your home on Zillow by listing For Sale by Owner (FSBO).
List your homeWhat's special
Rustic bar areaNice front porchNew flooring
Zillow last checked:
Listing updated:
Listed by:
Shari L Marhofer 989-588-6984,
Century 21 Signature - Clare
Bought with:
Kimberly A Larkins, 6506045592
REO-TCFront-233021
Source: MiRealSource,MLS#: 50190078 Originating MLS: Clare Gladwin Board of REALTORS
Originating MLS: Clare Gladwin Board of REALTORSFacts & features
Interior
Bedrooms & bathrooms
- Bedrooms: 2
- Bathrooms: 1
- Full bathrooms: 1
- Main level bathrooms: 1
- Main level bedrooms: 2
Rooms
- Room types: Bedroom, Laundry, Living Room
Bedroom 1
- Features: Carpet
- Level: Main
- Area: 121
- Dimensions: 11 x 11
Bedroom 2
- Features: Carpet
- Level: Main
- Area: 56
- Dimensions: 8 x 7
Bathroom 1
- Features: Laminate
- Level: Main
- Area: 42
- Dimensions: 6 x 7
Kitchen
- Features: Laminate
- Level: Main
- Area: 77
- Dimensions: 7 x 11
Living room
- Features: Carpet
- Level: Main
- Area: 187
- Dimensions: 17 x 11
Heating
- Forced Air, Natural Gas
Cooling
- Ceiling Fan(s)
Appliances
- Included: Dryer, Microwave, Range/Oven, Refrigerator, Washer
- Laundry: First Floor Laundry
Features
- Flooring: Carpet, Laminate
- Has basement: No
- Has fireplace: No
Interior area
- Total structure area: 672
- Total interior livable area: 672 sqft
- Finished area above ground: 672
- Finished area below ground: 0
Property
Parking
- Total spaces: 1
- Parking features: Detached, Electric in Garage, Garage Door Opener
- Garage spaces: 1
Features
- Levels: One
- Stories: 1
- Patio & porch: Deck, Patio, Porch
- Exterior features: Garden
- Fencing: Fence Neighbor Owned
- Frontage type: Road
- Frontage length: 100
Lot
- Size: 0.57 Acres
- Dimensions: 100 x 249 x 101 x 249
- Features: Deep Lot - 150+ Ft., Large Lot - 65+ Ft., Subdivision
Details
- Additional structures: Shed(s)
- Parcel number: 01452000800
- Zoning description: Residential
- Special conditions: Private
Construction
Type & style
- Home type: MobileManufactured
- Property subtype: Single Family Residence, Manufactured Home
Materials
- Aluminum Siding
- Foundation: Slab
Condition
- New construction: No
- Year built: 1971
Utilities & green energy
- Sewer: Septic Tank
- Water: Private Well
- Utilities for property: Electricity Connected, Natural Gas Connected, Internet Spectrum
Community & HOA
Community
- Subdivision: Oakridge Sub
HOA
- Has HOA: No
Location
- Region: Farwell
Financial & listing details
- Price per square foot: $95/sqft
- Tax assessed value: $49,256
- Annual tax amount: $702
- Date on market: 10/1/2025
- Cumulative days on market: 3 days
- Listing agreement: Exclusive Right To Sell
- Listing terms: Cash
- Road surface type: Paved
- Body type: Single Wide
Price history
| Date | Event | Price |
|---|---|---|
| 10/24/2025 | Sold | $64,000$95/sqft |
Source:  MiRealSource #50190078 Report a problem MiRealSource #50190078 Report a problem | ||
| 10/6/2025 | Pending sale | $64,000$95/sqft |
Source: MiRealSource #50190078 Report a problem | ||
| 10/1/2025 | Listed for sale | $64,000$95/sqft |
Source: MiRealSource #50190078 Report a problem | ||
Public tax history
| Year | Property taxes | Tax assessment |
|---|---|---|
| 2025 | $702 +22.8% | $24,628 +14.3% |
| 2024 | $572 | $21,539 +15.4% |
| 2023 | -- | $18,664 +15.7% |
| 2022 | -- | $16,134 +7.3% |
| 2021 | -- | $15,038 +13.1% |
| 2020 | -- | $13,291 +13% |
| 2019 | -- | $11,764 -7.1% |
| 2018 | -- | $12,668 +1.9% |
| 2017 | -- | $12,430 -1.3% |
| 2016 | -- | $12,600 +17.2% |
| 2015 | -- | $10,753 -11.8% |
| 2014 | -- | $12,187 +2.7% |
| 2013 | -- | $11,862 -15.2% |
| 2012 | -- | $13,991 -6.7% |
| 2011 | -- | $15,000 |
Find assessor info on the county website
Neighborhood: 48622
Nearby homes
- $119,9003 bd2 ba1.2k sqft2171 Oakridge Dr, Farwell, MI 48622Sold
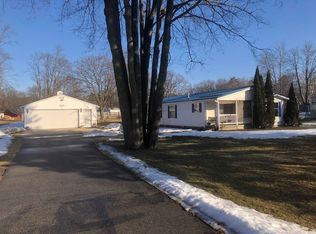
- $48,924-- bd-- ba-- sqft2168 Oakridge Dr, Farwell, MI 48622Off Market
- $126,300-- bd-- ba-- sqft2236 Oakridge Dr, Farwell, MI 48622Off Market
- $116,1003 bd2 ba1.5k sqft2175 Oakridge Dr, Farwell, MI 48622Off Market

- $159,400-- bd-- ba-- sqft2356 Edgewood Dr, Farwell, MI 48622Off Market
- $125,0002 bd1 ba980 sqft2245 Edgewood Dr, Farwell, MI 48622For Sale
- $82,7002 bd1 ba1.2k sqft2247 Edgewood Dr, Farwell, MI 48622Off Market
- $123,700-- bd-- ba-- sqft2177 Oakridge Dr, Farwell, MI 48622Off Market
Nearby schools
GreatSchools rating
- 4/10Farwell Elementary SchoolGrades: PK-3Distance: 1.9 mi
- 7/10Farwell High SchoolGrades: 8-12Distance: 2 mi
- 4/10Farwell Middle SchoolGrades: 4-7Distance: 2.1 mi
Schools provided by the listing agent
- District: Farwell Area Schools
Source: MiRealSource. This data may not be complete. We recommend contacting the local school district to confirm school assignments for this home.
- Michigan
- Clare County
- Farwell
- 48622
- 2169 Oakridge Dr
Nearby cities
Nearby zip codes
Other Farwell Topics
