Skip main navigation
Off market
  • $649,400

    2169 Owners Way Dr, Byron Center, MI 49315

    5beds
    3,050sqft
    SingleFamily
    Built in 2016
    0.42 Acres Lot
    $649,400 Zestimate®
    $213/sqft
    $3,873 Estimated rent

    Home value

    $649,400

    $617,000 - $682,000

    $3,873/mo

    Zestimate® history
    Loading
    Loading...

    Owner options

    List your home for rent

    $3,873/mo

    Rent Zestimate®

    Find your next renter with Zillow Rental Manager. Plus, with online applications, you can quickly screen prospective tenants – for free.

    Learn more

    $3,873/mo

    Rent Zestimate®

    Refinance and save

    $4,109/mo

    Est. payment

    Refinancing to a lower rate could help reduce your monthly payments and save thousands over the life of the loan.

    See today's rates

    $4,109/mo

    Est. payment

    Explore your selling options

    Work with a Zillow partner agent

    Leverage their expertise and Zillow's premium Showcase listings to get your home seen by more buyers.

    Get started

    List with your own agent

    Get your home in front of millions of buyers by listing it on Zillow.

    Learn how to do it

    Sell it yourself

    Take full control of how buyers see your home on Zillow by listing For Sale by Owner (FSBO).

    List your home

    What's special

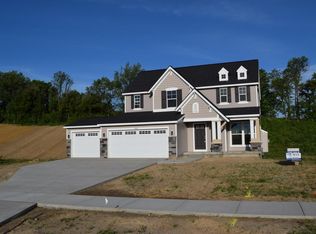
    This new construction home is located on a corner lot in the desirable Planters Row Neighborhood in Byron Center, MI. The homes exterior features include: maintenance free vinyl siding with cedar shutters, 30 year shingels and real stone, 14' x 12' deck with stairs to the backyard. The garage features include: All walls and ceilings have insulation, drywall and paint, hot/cold water and floor drains, craftsman style garage doors that are insulated, two garage door openers, two windows and a service door, plumbed for future garage heater. The homes interior includes: BACK ENTRY: custom built in lockers, message center with USB charging, closet,1/2 bath and laundry. KITCHEN: Fridgidare Gallery Stainless Steel Appliance Package: Fridge, micro, dish washer, 5 burner gas stove and undercounter beverage center, can lights and 2 speakers, pantry, custom cabinets and island, solid surface counter tops, tile backsplash and custom barn wood stove exhaust hood, dining room and deck slider. FAMILY ROOM: Gas fireplace with TV enclosure, custom built ins on either side of fire place, real stone and barn wood mantel, can lights and ceiling fan: TWO ADDITIONAL BEDROOMS: 12' x 11' each with custom closets and built in shelving. FULL BATH: vanity, fiberglass shower, toilet, linen closet and tile floor. MASTER BED / BATH: 14' x 13' bedroom, can lights, ceiling fan and reading lights over bed, CATV and Phone, tile shower, double vanity, make up counter and linen closet, toilet and large walk in closet with custom shelving and USB charging station, tile floor. DOWN STAIRS: Completely finished 9' walls with the following features: Bedroom #4 is 12' x 12' with walk in closet and custom shelving, Bedroom #5 is 12' x 14' with walk in closet and custom shelving, full bath with vanity, toilet and fiberglass shower, BAR AREA: sink, cabinets, under counter fridge opening and wine storage, tile floor. REC ROOM: can lights, 5.1 surround sound speakers with TV wall mount. MECHANICAL ROOM: 90% efficient Daikin Furnace with A/C, 50 Gallon Bradford White gas hot water heater, 200 amp service panel, separate box for CATV and phone connections, painted floors and plenty of storage! EXTRA INFO: all 2"x6" exterior walls for an R21 insulation requirement, insulated cold walls, plumbed for sprinkling system, plumbed for garage heater. This house stands alone on quality and custom features in this neighborhood! Please contact: Brian J. Roelofs (call or text) 616-862-3847, broelofs1@comcast.net

    This property is off market, which means it's not currently listed for sale or rent on Zillow. This may be different from what's available on other websites or public sources.

    Facts & features

    Interior

    Bedrooms & bathrooms
    • Bedrooms: 5
    • Bathrooms: 4
    • Full bathrooms: 3
    • 1/2 bathrooms: 1
    Appliances
    • Included: Dishwasher, Garbage disposal, Microwave, Range / Oven, Refrigerator
    Features
    • Flooring: Tile, Carpet, Laminate
    • Basement: Finished
    • Has fireplace: Yes
    Interior area
    • Total interior livable area: 3,050 sqft

    Property

    Parking
    • Total spaces: 3
    • Parking features: Garage - Attached
    Features
    • Exterior features: Stone, Vinyl, Wood products
    Lot
    • Size: 0.42 Acres
    Details
    • Parcel number: 412122360010

    Construction

    Type & style
    • Home type: SingleFamily
    Materials
    • Roof: Asphalt
    Condition
    • Year built: 2016

    Community & neighborhood

    Location
    • Region: Byron Center

    HOA & financial

    HOA
    • Has HOA: Yes
    • HOA fee: $5 monthly

    Price history

    DateEventPrice
    3/29/2017Sold$375,000$123/sqft
    Source: Public Record Report a problem

    Public tax history

    YearProperty taxesTax assessment
    2025$6,378 $267,100 +8.3%
    2024-- $246,700 +34.1%
    2021$5,538 $184,000 +1%
    2020$5,538 +2.1%$182,100 +1.3%
    2019$5,425 $179,700 +3.3%
    2018-- $173,900 +430.2%
    2017$218 $32,800
    2016$218 --

    Find assessor info on the county website

    Neighborhood: 49315

    Nearby schools

    GreatSchools rating
    Get a cash offer in 3 minutes
    Find out how much your home could sell for in as little as 3 minutes with a no-obligation cash offer.
    Estimated market value
    $649,400
    Get a cash offer in 3 minutes
    Find out how much your home could sell for in as little as 3 minutes with a no-obligation cash offer.
    Estimated market value
    $649,400