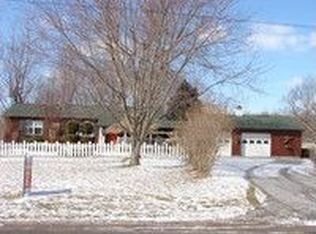
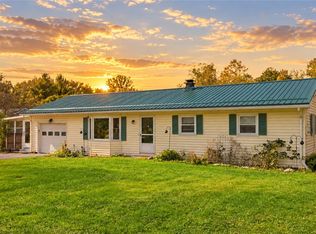
Welcome to this adorable, beautifully updated, and surprisingly spacious 3-bedroom, 1-bath ranch nestled in a peaceful country setting within the York Central School District. Offering comfortable one-floor living, this well-maintained home features a bright eat-in kitchen, a generously sized living room, convenient first-floor laundry, and space for a home office, reading nook, hobby space, or additional sitting area. A full basement with exterior Bilco door access provides excellent storage and future possibilities. Recent improvements include a Culligan water system (2021), new flooring (2023), updated lighting (2023), and a beautifully updated bathroom/laundry area (2024). Additional highlights include vinyl siding, vinyl replacement windows, a metal roof (2017), and 200-amp electrical service. All appliances convey. Outside, enjoy a serene, picturesque setting with mature trees, a detached storage shed, and a convenient turnaround driveway. Experience the tranquility of country living while remaining just minutes from shopping, dining, schools, and surrounding communities. Whether you're purchasing your first home, looking to downsize, or simply seeking move-in-ready comfort in a beautiful rural setting, this inviting property is one you won't want to miss.
Pending
$189,900
2169 Peoria Rd, Leicester, NY 14481
3beds
1,148sqft
Single Family Residence
Built in 1975
0.62 Acres Lot
$-- Zestimate®
$165/sqft
$-- HOA
What's special
Detached storage shedAll appliances conveyVinyl replacement windowsPeaceful country settingConvenient first-floor laundryVinyl sidingConvenient turnaround driveway
- 64 days
- 104
- 0
Zillow last checked:
Listing updated:
Listed by:
HUNT Real Estate ERA 585-672-1689,
Gavin M Townsend 585-344-1321
Source: NYSAMLSs,MLS#: B1704616 Originating MLS: Buffalo
Originating MLS: BuffaloFacts & features
Interior
Bedrooms & bathrooms
- Bedrooms: 3
- Bathrooms: 1
- Full bathrooms: 1
- Main level bathrooms: 1
- Main level bedrooms: 3
Heating
- Electric, Baseboard
Cooling
- Window Unit(s)
Appliances
- Included: Dryer, Dishwasher, Electric Oven, Electric Range, Electric Water Heater, Microwave, Refrigerator, Washer, Water Purifier Owned, Water Softener Owned
- Laundry: Main Level
Features
- Den, Eat-in Kitchen, Separate/Formal Living Room, Home Office, Bedroom on Main Level
- Flooring: Luxury Vinyl
- Basement: Full,Sump Pump
- Has fireplace: No
Interior area
- Total structure area: 1,148
- Total interior livable area: 1,148 sqft
Property
Parking
- Parking features: No Garage
Features
- Levels: One
- Stories: 1
- Exterior features: Gravel Driveway
Lot
- Size: 0.62 Acres
- Dimensions: 150 x 180
- Features: Agricultural, Irregular Lot, Rural Lot
Details
- Additional structures: Shed(s), Storage
- Parcel number: 24308907800000010140020000
- Special conditions: Standard
Construction
Type & style
- Home type: SingleFamily
- Architectural style: Ranch
- Property subtype: Single Family Residence
Materials
- Frame, Vinyl Siding, PEX Plumbing
- Foundation: Block
- Roof: Metal
Condition
- Resale
- Year built: 1975
Utilities & green energy
- Electric: Circuit Breakers
- Sewer: Septic Tank
- Water: Well
- Utilities for property: Cable Available, High Speed Internet Available
Community & HOA
Location
- Region: Leicester
Financial & listing details
- Price per square foot: $165/sqft
- Tax assessed value: $182,100
- Annual tax amount: $3,666
- Date on market: 8/6/2026
- Cumulative days on market: 61 days
- Listing terms: Cash,Conventional,FHA,USDA Loan,VA Loan
Estimated market value
Not available
Estimated sales range
Not available
Not available
Price history
| Date | Event | Price |
|---|---|---|
| 8/31/2026 | Pending sale | $189,900$165/sqft |
Source:  NYSAMLSs #B1704616 Report a problem NYSAMLSs #B1704616 Report a problem | ||
| 8/29/2026 | Contingent | $189,900$165/sqft |
Source: NYSAMLSs #B1704616 Report a problem | ||
| 8/21/2026 | Listed for sale | $189,900$165/sqft |
Source: NYSAMLSs #B1704616 Report a problem | ||
| 8/14/2026 | Contingent | $189,900$165/sqft |
Source: NYSAMLSs #B1704616 Report a problem | ||
| 8/6/2026 | Listed for sale | $189,900+1626.4%$165/sqft |
Source: NYSAMLSs #B1704616 Report a problem | ||
| 2/18/2021 | Sold | $11,000$10/sqft |
Source: Public Record Report a problem | ||
Public tax history
| Year | Property taxes | Tax assessment |
|---|---|---|
| 2025 | -- | $122,500 |
| 2024 | -- | $122,500 |
| 2023 | -- | $122,500 |
| 2022 | -- | $122,500 +32.9% |
| 2021 | -- | $92,200 |
| 2020 | -- | $92,200 |
| 2019 | -- | $92,200 |
| 2018 | -- | $92,200 +5.6% |
| 2017 | $1,816 | $87,300 |
| 2016 | -- | $87,300 |
| 2015 | -- | $87,300 |
| 2014 | -- | $87,300 |
| 2013 | -- | $87,300 |
| 2012 | -- | $87,300 |
| 2011 | -- | $87,300 |
| 2010 | -- | $87,300 |
| 2009 | -- | $87,300 |
| 2008 | -- | $87,300 |
| 2007 | -- | $87,300 |
| 2006 | -- | $87,300 +24.9% |
| 2005 | -- | $69,900 |
| 2004 | -- | $69,900 |
| 2003 | -- | $69,900 |
| 2002 | -- | $69,900 +10.6% |
| 2001 | -- | $63,200 |
| 2000 | -- | $63,200 |
Find assessor info on the county website
Monthly payment
Climate risks
Neighborhood: 14481
Similar homes
- $239,9003 bd2 ba1.1k sqft9378 Clipnock Rd, Stafford, NY 14143For Sale
 MLS ID #R1721180, Khari Sabb, Listing by: Hunt Real Estate ERA. NYSAMLSs
 - $219,9003 bd2 ba1.2k sqft201 Lima Rd, Geneseo, NY 14454For Sale
 MLS ID #R1707858, Renee R. Book, Listing by: AB Cole Real Estate, Inc.. NYSAMLSs
 - $165,0003 bd2 ba1.6k sqft18 East St, Gainesville, NY 14066For Sale
 MLS ID #B1719736, Michelle S Schmidt, Listing by: ERA Team VP Real Estate - Arcade. NYSAMLSs
 - $209,9003 bd2 ba1.6k sqft17 Lake St, Le Roy, NY 14482For Sale
 MLS ID #B1712766, Venita D Smith, Listing by: Howard Hanna WNY Inc.. NYSAMLSs
 - $174,5003 bd1 ba1.3k sqft14 Morton Ave, Batavia, NY 14020For SaleMLS ID #B1719247, Nikhil Rathod, Listing by: WNY Metro Roberts Realty. NYSAMLSs
- $260,0002 bd2 ba1k sqft3849 E Perry Ave #3849, Perry, NY 14530For SaleMLS ID #R1721063, Samantha C. Raduns, Listing by: BHHS Zambito Realtors. NYSAMLSs
- $225,0003 bd2 ba1.4k sqft10 Melodee Ln, Nunda, NY 14517For SaleMLS ID #R1709634, Kelly A Roche, Listing by: RE/MAX Plus. NYSAMLSs
- $215,0003 bd2 ba1.5k sqft6909 Westview Dr, Perry, NY 14530For SaleMLS ID #B1698173, Robert W Kwandrans Sr, Listing by: HUNT Real Estate ERA. NYSAMLSs
- $159,9003 bd2 ba1.4k sqft1033 W Buffalo St, Warsaw, NY 14569For SaleMLS ID #R1714582, Charles F. Flynn, Listing by: Howard Hanna. NYSAMLSs
- $179,9003 bd2 ba1.5k sqft5729 Ellicott Street Rd, East Bethany, NY 14054For SaleMLS ID #R1710915, Michelle L. Falcone, Listing by: Harris Wilcox Inc. NYSAMLSs
- $229,0003 bd1 ba1.6k sqft7588 River Rd, Mount Morris, NY 14510For SaleMLS ID #R1713481, Matthew Sharman, Listing by: Real Broker NY LLC. NYSAMLSs
- $169,9004 bd2 ba1.6k sqft22 Bradford St, Perry, NY 14530For SaleMLS ID #R1707890, Anthony I. Scorsone, Listing by: RE/MAX Plus. NYSAMLSs
- $179,9004 bd1 ba1.3k sqft13 Ganson Ave, Batavia, NY 14020For SaleMLS ID #B1721113, Daniel Glushefski, Listing by: Pilgrim Properties LLC. NYSAMLSs
- $164,9003 bd1 ba1.5k sqft5541 State Route 39, Castile, NY 14427For SaleMLS ID #B1709877, Joseph A Rivellino, Listing by: Rivellino Realty. NYSAMLSs
- $154,9003 bd1 ba1.2k sqft3331 State Route 19 S, Warsaw, NY 14569For SaleMLS ID #R1704540, Nasir Ali, Listing by: Howard Hanna. NYSAMLSs
- $160,0003 bd2 ba1.1k sqft20 Benedict St, Silver Springs, NY 14550For SaleMLS ID #R1710654, Kelly A Roche, Listing by: RE/MAX Plus. NYSAMLSs
- $244,9003 bd2 ba1.1k sqft1740 Guile Rd, Mount Morris, NY 14510For SaleMLS ID #R1712416, Chad T. Snyder, Listing by: Empire Realty Group. NYSAMLSs
- $230,0003 bd2 ba1.4k sqft5148 Curtis Rd, Warsaw, NY 14569For SaleMLS ID #B1700564, Marcia M Veley, Listing by: Rivellino Realty. NYSAMLSs
- $247,5002 bd2 ba1.2k sqft2264 Saltvale Rd, Warsaw, NY 14569For SaleMLS ID #B1690226, Joseph A Rivellino, Listing by: Rivellino Realty. NYSAMLSs
- $124,9004 bd1 ba1.1k sqft5743 E Avon Lima Rd, Avon, NY 14414For SaleMLS ID #R1715457, Linda McGory, Listing by: Howard Hanna. NYSAMLSs
