Step into the embrace of luxury and modernity with this impeccably maintained urban townhome nestled in the sought-after University Hills neighborhood. Upon crossing the threshold, you'll be enveloped in tranquility thanks to the soundproof insulation, a hallmark feature of this elegant abode. Ascend the stairs to discover a captivating open-concept great room, boasting a gourmet kitchen complete with European soft-close doors and drawers, abundant storage, sleek ceramic subway tile backsplash, and Samsung Smart stainless-steel appliances. The spacious navy kitchen island sets the stage for effortless entertaining, complemented by recessed and pendant lighting. Step onto the balcony off the dining area to admire city lights twinkling beyond your fenced courtyard. Lofty ceilings and expansive windows flood the space with natural light, enhancing the airy ambiance.
Attention to detail is evident throughout, from the Venetian-style plaster finishes to the REAL blonde oak wide-plank floors. Upstairs, a split floor plan offers privacy, with the primary and secondary bedrooms situated at opposite ends, separated by a well-appointed bathroom and laundry closet. Ascend to the rooftop patio to savor panoramic views of the city and mountains from the covered bar area, an idyllic setting for both sunrise coffee and sunset cocktails. Completing this exceptional residence is a shared backyard oasis, providing additional space for relaxation and recreation.
This rowhome has NO HOA, only a party wall agreement!
Conveniently located with easy access to I-25, light rail, Cherry Creek Shopping Center, and an array of dining options, parks, and amenities, including Natural Grocers and the upcoming University Hills Park, this home epitomizes urban living at its finest.
Come by for a private showing today!
Sold for $584,900
$584,900
2169 S Clermont Street S #1, Denver, CO 80222
2beds
1,351sqft
Townhouse
Built in 2020
1,754 Square Feet Lot
$514,000 Zestimate®
$433/sqft
$2,780 Estimated rent
Home value
$514,000
$488,000 - $540,000
$2,780/mo
Zestimate® history
Owner options
List your home for rent
$2,780/mo
Rent Zestimate®
Find your next renter with Zillow Rental Manager. Plus, with online applications, you can quickly screen prospective tenants – for free.
$2,780/mo
Rent Zestimate®
Refinance and save
$3,363/mo
Est. payment
Refinancing to a lower rate could help reduce your monthly payments and save thousands over the life of the loan.
$3,363/mo
Est. payment
Explore your selling options
Work with a Zillow partner agent
Leverage their expertise and Zillow's premium Showcase listings to get your home seen by more buyers.
Get startedList with your own agent
Get your home in front of millions of buyers by listing it on Zillow.
Learn how to do itSell it yourself
Take full control of how buyers see your home on Zillow by listing For Sale by Owner (FSBO).
List your homeWhat's special
Expansive windows floodLofty ceilingsEuropean soft-close doorsSamsung smart stainless-steel appliancesAbundant storageVenetian-style plaster finishesWell-appointed bathroom
Zillow last checked:
Listing updated:
Listed by:
Lisa Marie Schwartz 303-674-2300 lisamarie@thinquerealty.com,
Thinque Realty LLC,
Rochelle Venckus 303-358-6327,
Thinque Realty LLC
Bought with:
Jessica Mueller, 100090355
Coldwell Banker Global Luxury Denver
Source: REcolorado as distributed by MLS GRID,MLS#: 3701021
Facts & features
Interior
Bedrooms & bathrooms
- Bedrooms: 2
- Bathrooms: 2
- 3/4 bathrooms: 1
- 1/2 bathrooms: 1
- Main level bathrooms: 1
Bedroom
- Description: Primary, Hardwood Flrs, Walk-In Closet, Rc Ceiling Fan
- Level: Upper
Bedroom
- Description: Hardwood Flrs, Rc Ceiling Fan
- Level: Upper
Bathroom
- Description: Vanity Area Separate From Toilet & Walk-In Shower, Tile Flrs
- Level: Upper
Bathroom
- Description: Off Kitchen And Living Room Area, Pedestal Sink
- Level: Main
Kitchen
- Description: Smart Samsung Ss Appliances, Balcony
- Level: Main
Laundry
- Description: Closet, For Stackable Unit
- Level: Upper
Living room
- Description: Hardwood Flrs, Rc Ceiling Fan
- Level: Main
Mud room
- Description: Entryway, Hardwood Flrs, Electric Baseboard Heat, Garage Access
- Level: Lower
Heating
- Forced Air, Natural Gas
Cooling
- Central Air
Appliances
- Included: Dishwasher, Disposal, Oven, Range, Range Hood, Refrigerator, Self Cleaning Oven, Tankless Water Heater
- Laundry: Laundry Closet
Features
- Ceiling Fan(s), Eat-in Kitchen, High Ceilings, Kitchen Island, Open Floorplan, Pantry, Primary Suite, Quartz Counters, Smart Thermostat, Smoke Free, Solid Surface Counters, Walk-In Closet(s)
- Flooring: Carpet, Tile, Wood
- Windows: Double Pane Windows, Window Coverings
- Has basement: No
- Common walls with other units/homes: End Unit,1 Common Wall
Interior area
- Total structure area: 1,351
- Total interior livable area: 1,351 sqft
- Finished area above ground: 1,351
Property
Parking
- Total spaces: 1
- Parking features: Concrete, Dry Walled, Insulated Garage, Lighted
- Attached garage spaces: 1
Features
- Levels: Three Or More
- Entry location: Ground
- Patio & porch: Front Porch, Patio, Rooftop
- Exterior features: Balcony, Garden, Lighting, Rain Gutters
- Fencing: Partial
- Has view: Yes
- View description: City, Mountain(s)
Lot
- Size: 1,754 Square Feet
- Features: Corner Lot, Master Planned
Details
- Parcel number: 630204050
- Zoning: GMU
- Special conditions: Standard
Construction
Type & style
- Home type: Townhouse
- Architectural style: Contemporary,Urban Contemporary
- Property subtype: Townhouse
- Attached to another structure: Yes
Materials
- Brick, Frame, Stucco, Wood Siding
- Foundation: Slab
- Roof: Membrane
Condition
- Year built: 2020
Utilities & green energy
- Electric: 110V, 220 Volts
- Sewer: Public Sewer
- Water: Public
- Utilities for property: Cable Available, Electricity Connected, Internet Access (Wired), Natural Gas Available, Natural Gas Connected, Phone Available
Green energy
- Energy efficient items: Appliances, Water Heater
Community & HOA
Community
- Security: Carbon Monoxide Detector(s), Secured Garage/Parking, Smart Cameras, Smart Locks, Smart Security System, Smoke Detector(s), Video Doorbell
- Subdivision: Warrens University Heights
HOA
- Has HOA: No
Location
- Region: Denver
Financial & listing details
- Price per square foot: $433/sqft
- Tax assessed value: $557,100
- Annual tax amount: $2,690
- Date on market: 1/25/2024
- Listing terms: Cash,Conventional,FHA,VA Loan
- Exclusions: Seller's Personal Property,
- Ownership: Individual
- Electric utility on property: Yes
- Road surface type: Paved
Price history
| Date | Event | Price |
|---|---|---|
| 3/12/2024 | Sold | $584,900$433/sqft |
Source:  REcolorado as distributed by MLS GRID #3701021 Report a problem REcolorado as distributed by MLS GRID #3701021 Report a problem | ||
| 2/11/2024 | Pending sale | $584,900$433/sqft |
Source: REcolorado as distributed by MLS GRID #3701021 Report a problem | ||
| 2/7/2024 | Price change | $584,900-0.8%$433/sqft |
Source: REcolorado as distributed by MLS GRID #3701021 Report a problem | ||
| 1/26/2024 | Listed for sale | $589,900+18.8%$437/sqft |
Source: REcolorado as distributed by MLS GRID #3701021 Report a problem | ||
| 7/8/2021 | Sold | $496,600$368/sqft |
Source: Public Record Report a problem | ||
Public tax history
| Year | Property taxes | Tax assessment |
|---|---|---|
| 2024 | $2,607 -3.1% | $33,640 -8.3% |
| 2023 | $2,690 +99.6% | $36,670 +8.4% |
| 2022 | $1,348 | $33,830 |
Find assessor info on the county website
Neighborhood: University Hills
Nearby homes
- $--6,098 Square Feet2145 S Clermont St, Denver, CO 80222Off Market
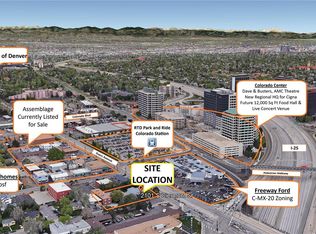
- $--0.42 Acres2101 S Clermont St, Denver, CO 80222Off Market
- $2,090,0000.799 Acres4500 E Evans Ave, Denver, CO 80222Off Market
- $---- bd-- ba5.1k sqft4400 E Evans Ave, Denver, CO 80222Off Market
- $664,9002 bd1 ba859 sqft2153 S Clermont St, Denver, CO 80222Off Market
- $1002,254 Square Feet4502 E Evans Ave, Denver, CO 80222Off Market
- $100450 Square Feet4511 E Evans Ave, Denver, CO 80222Off Market
- $7,260,3001.754 Acres4510 E Evans Ave, Denver, CO 80222Off Market
Nearby schools
GreatSchools rating
- 9/10University Park Elementary SchoolGrades: K-5Distance: 0.8 mi
- 8/10Merrill Middle SchoolGrades: 6-8Distance: 0.9 mi
- 6/10Thomas Jefferson High SchoolGrades: 9-12Distance: 2.3 mi
Schools provided by the listing agent
- Elementary: Highline Academy Charter School
- Middle: Slavens E-8
- High: South
- District: Denver 1
Source: REcolorado as distributed by MLS GRID. This data may not be complete. We recommend contacting the local school district to confirm school assignments for this home.
Get a cash offer in 3 minutes
Find out how much your home could sell for in as little as 3 minutes with a no-obligation cash offer.
Estimated market value
$514,000
Get a cash offer in 3 minutes
Find out how much your home could sell for in as little as 3 minutes with a no-obligation cash offer.
Estimated market value
$514,000
- Colorado
- Denver County
- Denver
- 80222
- University Hills
- 2169 S Clermont Street S Unit 1
Nearby cities
Nearby neighborhoods
Nearby zip codes
Other Denver Topics
