Skip main navigation
Closed
  • $650,000

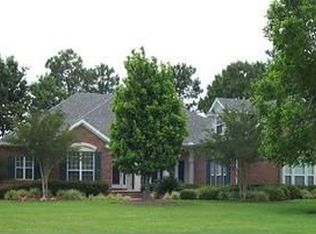
    2169 SALT MYRTLE Lane, Fleming Island, FL 32003

    3beds
    3,084sqft
    Single Family Residence
    Built in 2000
    0.65 Acres Lot
    $625,300 Zestimate®
    $211/sqft
    $3,026 Estimated rent

    Home value

    $625,300

    $569,000 - $688,000

    $3,026/mo

    Zestimate® history
    Loading
    Loading...

    Owner options

    List your home for rent

    $3,026/mo

    Rent Zestimate®

    Find your next renter with Zillow Rental Manager. Plus, with online applications, you can quickly screen prospective tenants – for free.

    Learn more

    $3,026/mo

    Rent Zestimate®

    Refinance and save

    $4,456/mo

    Est. payment

    Refinancing to a lower rate could help reduce your monthly payments and save thousands over the life of the loan.

    See today's rates

    $4,456/mo

    Est. payment

    Explore your selling options

    Work with a Zillow partner agent

    Leverage their expertise and Zillow's premium Showcase listings to get your home seen by more buyers.

    Get started

    List with your own agent

    Get your home in front of millions of buyers by listing it on Zillow.

    Learn how to do it

    Sell it yourself

    Take full control of how buyers see your home on Zillow by listing For Sale by Owner (FSBO).

    List your home

    What's special

    Private in-law suiteFlexible living spacesPotential in-law suitePlenty of natural lightOpen-concept designGuest quartersLiving and dining areas
    Welcome to 2169 Salt Myrtle Lane, a beautifully designed home located in the highly desirable, gated Pace Island community in Fleming Island, FL. Offering 3 bedrooms, 2.5 bathrooms, and flexible living spaces, this residence is perfect for families seeking comfort, style, and versatility. With the added benefit of a potential in-law suite, this home provides an ideal solution for multigenerational living or additional private space for guests. Key Features: Spacious 3-Bedroom, 2.5-Bathroom Floorplan: This well-appointed home offers a generous layout with over 2,400 sq. ft. of living space. The open-concept design flows effortlessly from room to room, making it perfect for both entertaining and everyday family life. The living and dining areas are bright and inviting, with plenty of natural light. Versatile In-Law Suite or Guest Space: One side of the home can be easily transformed into a private in-law suite or guest quarters.

    Zillow last checked:

    Listing updated:

    Listed by:

    GARY P ANDREWS 989-529-0042,

    WATSON REALTY CORP 904-264-9526

    Bought with:

    KELLER WILLIAMS ST JOHNS

    Source: realMLS,MLS#: 2068708MLS Logo

    Facts & features

    Interior

    Bedrooms & bathrooms
    • Bedrooms: 3
    • Bathrooms: 3
    • Full bathrooms: 2
    • 1/2 bathrooms: 1
    Heating
    • Central, Electric
    Cooling
    • Central Air, Electric, Multi Units
    Appliances
    • Included: Dishwasher, Dryer, Electric Cooktop, Electric Range, Electric Water Heater, Microwave, Refrigerator, Washer/Dryer Stacked
    • Laundry: Electric Dryer Hookup, In Unit, Lower Level, Washer Hookup
    Features
    • Breakfast Bar, Breakfast Nook, Built-in Features, Ceiling Fan(s), Entrance Foyer, In-Law Floorplan, Kitchen Island, Open Floorplan, Primary Bathroom -Tub with Separate Shower, Split Bedrooms
    • Flooring: Tile
    • Windows: Skylight(s)
    • Number of fireplaces: 1
    • Fireplace features: Gas
    Interior area
    • Total interior livable area: 3,084 sqft

    Property

    Parking
    • Total spaces: 3
    • Parking features: Attached, Garage, Garage Door Opener, Gated, Off Street
    • Attached garage spaces: 3
    Features
    • Levels: One
    • Stories: 1
    • Patio & porch: Rear Porch
    • Spa features: Community
    • Has view: Yes
    • View description: Pond, Trees/Woods
    • Has water view: Yes
    • Water view: Pond
    Lot
    • Size: 0.65 Acres
    • Features: Few Trees, Sprinklers In Front, Sprinklers In Rear
    Details
    • Parcel number: 20042601315300717
    • Zoning description: Residential

    Construction

    Type & style
    • Home type: SingleFamily
    • Architectural style: Traditional
    • Property subtype: Single Family Residence
    Materials
    • Stucco
    • Roof: Shingle
    Condition
    • Updated/Remodeled
    • New construction: No
    • Year built: 2000

    Utilities & green energy

    • Electric: Underground
    • Sewer: Public Sewer
    • Water: Public
    • Utilities for property: Cable Available, Electricity Available, Electricity Connected, Sewer Available, Sewer Connected, Water Available, Water Connected

    Community & neighborhood

    Security
    • Security features: Gated with Guard, Security System Owned
    Location
    • Region: Fleming Island
    • Subdivision: Pace Island

    HOA & financial

    HOA
    • Has HOA: Yes
    • HOA fee: $182 monthly
    • Amenities included: Pool, Basketball Court, Clubhouse, Gated, Playground

    Other

    Other facts
    • Listing terms: Cash,Conventional,FHA,VA Loan
    • Road surface type: Asphalt

    Price history

    DateEventPrice
    3/14/2025Sold$650,000-4.3%$211/sqft
    Source: realMLS #2068708 Report a problem
    2/16/2025Pending sale$679,000$220/sqft
    Source: realMLS #2068708 Report a problem
    2/10/2025Listed for sale$679,000+65.6%$220/sqft
    Source: realMLS #2068708 Report a problem
    8/21/2009Sold$410,000-21.1%$133/sqft
    Source: Public Record Report a problem
    12/21/2008Listing removed$519,900$169/sqft
    Source: Homes & Land #443073 Report a problem
    11/15/2008Listed for sale$519,900$169/sqft
    Source: Listhub #443073 Report a problem

    Public tax history

    YearProperty taxesTax assessment
    2025-- $406,292 +2.9%
    2024$5,691 +2.6%$394,842 +3%
    2023$5,546 +5.2%$383,342 +3%
    2022$5,273 +0.5%$372,177 +3%
    2021$5,248 +3.7%$361,337 +1.4%
    2020$5,061 $356,349 +2.3%
    2019$5,061 +1.3%$348,338 +1.9%
    2018$4,994 +8.4%$341,843 +2.1%
    2017$4,609 +0.4%$334,812 +2.1%
    2016$4,591 0%$327,926 +0.7%
    2015$4,591 -2.2%$325,646 +0.8%
    2014$4,692 $323,062 +1.5%
    2013-- $318,288 +0.3%
    2012-- $317,417 -2.2%
    2011-- $324,573 -5%
    2010-- $341,815 +12.6%
    2009-- $303,689 +0.1%
    2008-- $303,385 +3%
    2007-- $294,549 +2.5%
    2006-- $287,365 +3%
    2005-- $278,995 +3%
    2004-- $270,869 +1.9%
    2003-- $265,818 +6.7%
    2001-- $249,125 +353%
    2000-- $55,000

    Find assessor info on the county website

    Neighborhood: 32003

    Nearby schools

    GreatSchools rating
    Schools provided by the listing agent
    • Elementary: Paterson
    • Middle: Green Cove Springs
    • High: Fleming Island

    Source: realMLS. This data may not be complete. We recommend contacting the local school district to confirm school assignments for this home.

    Get a cash offer in 3 minutes
    Find out how much your home could sell for in as little as 3 minutes with a no-obligation cash offer.
    Estimated market value
    $625,300
    Get a cash offer in 3 minutes
    Find out how much your home could sell for in as little as 3 minutes with a no-obligation cash offer.
    Estimated market value
    $625,300