Virtually Staged. Major updates just completed in 2025 make this low-maintenance villa in the sought-after Village of Tall Trees truly move-in ready! Recent improvements include NEW LUXURY VINYL PLANK FLOORING THROUGHOUT (2025), NEW STAINLESS STEEL APPLIANCES (2025), FRESH INTERIOR PAINT (2025), and NEW CEILING FANS (2025), complemented by a NEW ROOF (2023) for added peace of mind. With a LOW BOND BALANCE of only $3,500 remaining, this home offers both comfort and long-term value in one of The Villages’ most desirable locations! Step inside to a light and bright, OPEN CONCEPT layout featuring spacious living and dining areas that flow seamlessly into a comfortable eat-in kitchen designed for everyday living and easy entertaining. The kitchen offers quality cabinetry, ample storage, a breakfast bar passthrough, and brand-new stainless steel appliances, keeping the home chef connected to the heart of the home. Plantation shutters add timeless charm, while sliding glass doors lead to a SCREENED LANAI perfect for enjoying Florida’s INDOOR/OUTDOOR LIFESTYLE year-round. The desirable SPLIT BEDROOM floor plan provides privacy for both suites - with the PRIMARY SUITE perfectly situated at the back of the home with vaulted ceilings, direct lanai access, a WALK-IN CLOSET, and a private en-suite bath. The second bedroom sits off the foyer with its own en-suite – ideal for guests or seasonal visitors. Outside, the FULLY FENCED ~ NO MAINTENANCE YARD creates a private and easy care outdoor space, and the OVERSIZED 1-CAR GARAGE offers room for both your vehicle and golf cart. A second open air patio off the dining area adds another spot to relax or entertain. Located just minutes from Lake Sumter Landing Market Square, you will enjoy convenient access to dining, shopping, entertainment, golf courses, and the unmatched lifestyle amenities that make The Villages so popular. Whether you are downsizing, investing in a seasonal retreat, or ready to embrace Florida living full time, this updated villa delivers comfort, convenience, and effortless living all in a prime location! **Seller may consider buyer concessions if made in an offer**
Sold for $354,000
Zillow last checked:
Listing updated:
Bought with:
Robyn Cavallaro, 3471252
FLORIDA REALTY INVESTMENTS
Source: Stellar MLS,MLS#: O6384783 Originating MLS: Orlando Regional
Originating MLS: Orlando Regional
Price history
| Date | Event | Price |
|---|---|---|
| 7/29/2026 | Sold | $354,000+36.2%$296/sqft |
Source: Public Record Report a problem | ||
| 4/3/2026 | Sold | $260,000-10.3%$217/sqft |
Source:  Stellar MLS #O6384783 Report a problem Stellar MLS #O6384783 Report a problem | ||
| 3/26/2026 | Pending sale | $290,000$242/sqft |
Source: Stellar MLS #O6384783 Report a problem | ||
| 3/19/2026 | Price change | $290,000-3.3%$242/sqft |
Source: Stellar MLS #O6384783 Report a problem | ||
| 2/24/2026 | Listed for sale | $300,000-6.8%$251/sqft |
Source: Stellar MLS #O6384783 Report a problem | ||
| 2/17/2026 | Listing removed | $322,000$269/sqft |
Source: Stellar MLS #G5090932 Report a problem | ||
| 11/6/2025 | Listed for sale | $322,000+7.7%$269/sqft |
Source: Stellar MLS #G5090932 Report a problem | ||
| 9/5/2025 | Listing removed | $299,000$250/sqft |
Source: Stellar MLS #G5090932 Report a problem | ||
| 7/22/2025 | Price change | $299,000-4.2%$250/sqft |
Source: Stellar MLS #G5090932 Report a problem | ||
| 5/14/2025 | Price change | $312,000-3.7%$261/sqft |
Source: Stellar MLS #G5090932 Report a problem | ||
| 2/7/2025 | Price change | $324,000-1.5%$271/sqft |
Source: Stellar MLS #G5090932 Report a problem | ||
| 1/3/2025 | Listed for sale | $329,000-4.6%$275/sqft |
Source: Stellar MLS #G5090932 Report a problem | ||
| 12/21/2024 | Listing removed | $345,000$288/sqft |
Source: Stellar MLS #O6259537 Report a problem | ||
| 11/26/2024 | Listed for sale | $345,000+102.6%$288/sqft |
Source: Stellar MLS #O6259537 Report a problem | ||
| 10/18/2005 | Sold | $170,300$142/sqft |
Source: Public Record Report a problem | ||
Nearby homes
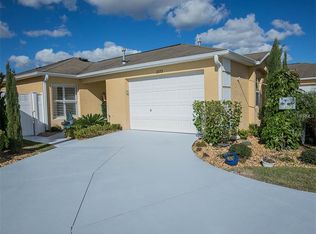

Get a cash offer in 3 minutes
Find out how much your home could sell for in as little as 3 minutes with a no-obligation cash offer.
Estimated market value
$355,500
