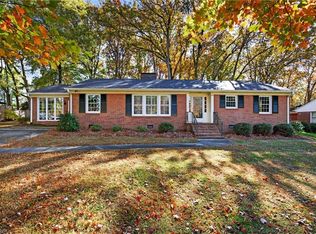
Unique 4 Bed/3 Bath Ranch in West Burlington w/ over 3100 sq. ft. Home features granite counters, nice Island, eating bar and pickled cabinets in Kitchen, incl. built in Miele Coffee Bar, Sep. mirrored Dining Room, Full Master Suite with Sitting area, Dual Desk Office setup with Onyx Countertops, Master Bath with Tiled Walkin Shower, large Dressing Desk, with Bidet and Separate Outside entrance. 2nd potential Master Bath with Tiled Shower and Pedestal Sink along with 2 additional Beds w/Hall Bath. Numerous unique lighting fixtures thru out. Home Water filtration System. Home needs some TLC but has huge potential. Price reflects the needed improvements.
Sold for $307,000
$307,000
2169 Walker Ave, Burlington, NC 27215
4beds
3,147sqft
Stick/Site Built, Residential, Single Family Residence
Built in 1962
0.5 Acres Lot
$480,600 Zestimate®
$--/sqft
$2,979 Estimated rent
Home value
$480,600
$452,000 - $519,000
$2,979/mo
Zestimate® history
Owner options
List your home for rent
$2,979/mo
Rent Zestimate®
Find your next renter with Zillow Rental Manager. Plus, with online applications, you can quickly screen prospective tenants – for free.
$2,979/mo
Rent Zestimate®
Refinance and save
$1,842/mo
Est. payment
Refinancing to a lower rate could help reduce your monthly payments and save thousands over the life of the loan.
$1,842/mo
Est. payment
Explore your selling options
Work with a Zillow partner agent
Leverage their expertise and Zillow's premium Showcase listings to get your home seen by more buyers.
Get startedList with your own agent
Get your home in front of millions of buyers by listing it on Zillow.
Learn how to do itSell it yourself
Take full control of how buyers see your home on Zillow by listing For Sale by Owner (FSBO).
List your homeWhat's special
Zillow last checked:
Listing updated:
Listed by:
Ken Walker 919-563-4141,
RE/MAX DIAMOND REALTY
Bought with:
Detra Cox, 260682
eXp Realty, LLC
Source: Triad MLS,MLS#: 1125532 Originating MLS: Greensboro
Originating MLS: GreensboroFacts & features
Interior
Bedrooms & bathrooms
- Bedrooms: 4
- Bathrooms: 3
- Full bathrooms: 3
- Main level bathrooms: 3
Primary bedroom
- Level: Main
- Dimensions: 16.08 x 19
Bedroom 2
- Level: Main
- Dimensions: 11.67 x 13.17
Bedroom 3
- Level: Main
- Dimensions: 11.58 x 14.08
Bedroom 4
- Level: Main
- Dimensions: 9.08 x 11.33
Den
- Level: Main
- Dimensions: 12.42 x 14.25
Dining room
- Level: Main
- Dimensions: 12.83 x 14.75
Great room
- Level: Main
- Dimensions: 21.83 x 12.08
Kitchen
- Level: Main
- Dimensions: 12.83 x 21.83
Laundry
- Level: Main
- Dimensions: 5.83 x 11.33
Office
- Level: Main
- Dimensions: 19 x 23.58
Heating
- Forced Air, Natural Gas
Cooling
- Central Air
Appliances
- Included: Microwave, Cooktop, Dishwasher, Disposal, Gas Cooktop, Gas Water Heater
Features
- Flooring: Tile, Wood
- Basement: Crawl Space
- Attic: Pull Down Stairs
- Number of fireplaces: 1
- Fireplace features: Great Room
Interior area
- Total structure area: 3,147
- Total interior livable area: 3,147 sqft
- Finished area above ground: 3,147
Property
Parking
- Parking features: Driveway, No Garage
- Has uncovered spaces: Yes
Features
- Levels: One
- Stories: 1
- Patio & porch: Porch
- Pool features: None
Lot
- Size: 0.5 Acres
- Dimensions: 21693
Details
- Parcel number: 116722
- Zoning: Res
- Special conditions: Owner Sale
Construction
Type & style
- Home type: SingleFamily
- Architectural style: Ranch
- Property subtype: Stick/Site Built, Residential, Single Family Residence
Materials
- Brick
Condition
- Year built: 1962
Utilities & green energy
- Sewer: Public Sewer
- Water: Public
Community & HOA
HOA
- Has HOA: No
Location
- Region: Burlington
Financial & listing details
- Tax assessed value: $416,144
- Annual tax amount: $3,791
- Date on market: 11/16/2023
- Cumulative days on market: 10 days
- Listing agreement: Exclusive Right To Sell
- Listing terms: Cash,Conventional,FHA,VA Loan
Price history
| Date | Event | Price |
|---|---|---|
| 1/19/2024 | Sold | $307,000-27.8% |
Source:  Triad MLS #1125532 Report a problem Triad MLS #1125532 Report a problem | ||
| 11/26/2023 | Pending sale | $425,000$135/sqft |
Source: BURMLS #128959 Report a problem | ||
| 11/17/2023 | Listed for sale | $425,000+10.4%$135/sqft |
Source: BURMLS #128959 Report a problem | ||
| 3/24/2021 | Listing removed | -- |
Source: Owner Report a problem | ||
| 11/6/2020 | Listing removed | $385,000$122/sqft |
Source: Owner Report a problem | ||
| 10/6/2020 | Listed for sale | $385,000$122/sqft |
Source: Owner Report a problem | ||
Public tax history
| Year | Property taxes | Tax assessment |
|---|---|---|
| 2024 | $1,952 +8.6% | $416,144 |
| 2023 | $1,798 +10.9% | $416,144 +66.8% |
| 2022 | $1,622 -1.5% | $249,466 |
| 2021 | $1,646 -1% | $249,466 |
| 2020 | $1,663 -0.5% | $249,466 |
| 2019 | $1,671 +125.5% | $249,466 |
| 2018 | $741 | $249,466 |
| 2017 | $741 -47.5% | $249,466 +2.2% |
| 2016 | $1,412 | $243,995 |
| 2015 | $1,412 | $243,995 |
Find assessor info on the county website
Neighborhood: 27215
Nearby homes
- $296,6003 bd2 ba1.3k sqft2171 Walker Ave, Burlington, NC 27215Off Market
- $334,7003 bd2 ba1.9k sqft2177 Walker Ave, Burlington, NC 27215Off Market
- $349,4005 bd2 ba2.3k sqft2172 Walker Ave, Burlington, NC 27215Off Market
- $355,0004 bd3 ba2.6k sqft2174 Woodland Ave, Burlington, NC 27215Sold
- $335,1004 bd2 ba2.2k sqft2117 Walker Ave, Burlington, NC 27215Off Market
- $316,7003 bd2 ba1.8k sqft2183 Walker Ave, Burlington, NC 27215Off Market
- $295,7003 bd2 ba1.4k sqft2176 Walker Ave, Burlington, NC 27215Off Market
- $281,7003 bd2 ba1.5k sqft2164 Woodland Ave, Burlington, NC 27215Off Market
Nearby schools
GreatSchools rating
- 7/10Marvin B Smith ElementaryGrades: PK-5Distance: 1.2 mi
- 2/10Turrentine MiddleGrades: 6-8Distance: 0.8 mi
- 4/10Walter M Williams HighGrades: 9-12Distance: 1.4 mi
Get a cash offer in 3 minutes
Find out how much your home could sell for in as little as 3 minutes with a no-obligation cash offer.
Estimated market value
$480,600
Get a cash offer in 3 minutes
Find out how much your home could sell for in as little as 3 minutes with a no-obligation cash offer.
Estimated market value
$480,600
- North Carolina
- Alamance County
- Burlington
- 27215
- 2169 Walker Ave
Nearby cities
Nearby neighborhoods
Nearby zip codes
Other Burlington Topics
