Welcome to your dream ranch-style home nestled in a highly desired neighborhood JUST outside the city limits. This spacious abode boasts 5 bedrooms, 3 baths, and 2,978 SqFt of living space over a full walkout basement. Enjoy the charm of newer laminate flooring, fresh paint, and a remodeled master bathroom featuring a cave-like shower with brand new tile. The kitchen features stainless steel appliances, perfect for culinary adventures. Cozy up by the fireplace in the living room or step outside onto the newly renovated wooden back deck for serene outdoor moments. This home backs to woods and is situated on a tranquil cul-de-sac, it offers both peace and convenience, with Fort Leonard Wood's front gate just minutes away.
Don't miss this opportunity to own your slice of paradise in the heart of the Ozarks!! Give us a call today to book your showing before it is GONE!!
Closed
Listed by: Fathom Realty MO, LLC • Kayla Varner • Contact: 573-855-9262
Bought with: Real Broker LLC
Price Unknown
21690 Lindsay Ln, Waynesville, MO 65583
5beds
2,978sqft
Single Family Residence
Built in 2007
0.4 Acres Lot
$334,400 Zestimate®
$--/sqft
$2,076 Estimated rent
Home value
$334,400
$318,000 - $351,000
$2,076/mo
Zestimate® history
Owner options
List your home for rent
$2,076/mo
Rent Zestimate®
Find your next renter with Zillow Rental Manager. Plus, with online applications, you can quickly screen prospective tenants – for free.
$2,076/mo
Rent Zestimate®
Refinance and save
Refinancing to a lower rate could help reduce your monthly payments and save thousands over the life of the loan.
Explore your selling options
Work with a Zillow partner agent
Leverage their expertise and Zillow's premium Showcase listings to get your home seen by more buyers.
Get startedList with your own agent
Get your home in front of millions of buyers by listing it on Zillow.
Learn how to do itSell it yourself
Take full control of how buyers see your home on Zillow by listing For Sale by Owner (FSBO).
List your homeWhat's special
Brand new tileSlice of paradiseFresh paintRemodeled master bathroomStainless steel appliancesHighly desired neighborhood
Zillow last checked:
Listing updated:
Listed by:
Kayla Varner 573-855-9262,
Fathom Realty MO, LLC,
Justin Varner 573-586-6119,
Fathom Realty MO, LLC
Bought with:
Danielle B Jordan, 2014033610
Real Broker LLC
Source: MARIS,MLS#: 24027695 Originating MLS: Pulaski County Board of REALTORS
Originating MLS: Pulaski County Board of REALTORSFacts & features
Interior
Bedrooms & bathrooms
- Bedrooms: 5
- Bathrooms: 3
- Full bathrooms: 3
- Main level bathrooms: 2
- Main level bedrooms: 3
Heating
- Forced Air, Electric
Cooling
- Central Air, Electric
Appliances
- Included: Electric Water Heater, Dishwasher, Free-Standing Range, Microwave, Electric Range, Electric Oven, Refrigerator, Stainless Steel Appliance(s)
Features
- Double Vanity, Shower, Breakfast Bar, Pantry, Separate Dining, Open Floorplan
- Windows: Insulated Windows
- Basement: Full,Sleeping Area,Storage Space,Walk-Out Access
- Number of fireplaces: 1
- Fireplace features: Recreation Room, Living Room
Interior area
- Total structure area: 2,978
- Total interior livable area: 2,978 sqft
- Finished area above ground: 1,489
- Finished area below ground: 1,489
Property
Parking
- Total spaces: 2
- Parking features: Attached, Garage, Garage Door Opener, Off Street
- Attached garage spaces: 2
Features
- Levels: One and One Half
- Patio & porch: Deck
Lot
- Size: 0.4 Acres
- Features: Adjoins Wooded Area, Cul-De-Sac
Details
- Parcel number: 104.018000000003022
- Special conditions: Standard
Construction
Type & style
- Home type: SingleFamily
- Architectural style: Ranch,Traditional
- Property subtype: Single Family Residence
Materials
- Stone Veneer, Brick Veneer, Vinyl Siding
Condition
- Year built: 2007
Utilities & green energy
- Sewer: Public Sewer
- Water: Public, Well
- Utilities for property: Natural Gas Available
Community & HOA
Community
- Subdivision: Ridge Creek
Location
- Region: Waynesville
Financial & listing details
- Tax assessed value: $44,735
- Annual tax amount: $1,708
- Date on market: 5/6/2024
- Cumulative days on market: 15 days
- Listing terms: Cash,Conventional,FHA,Other,USDA Loan,VA Loan
- Ownership: Private
- Road surface type: Asphalt, Concrete
Price history
| Date | Event | Price |
|---|---|---|
| 6/27/2024 | Sold | -- |
Source:  MARIS #24027695 Report a problem MARIS #24027695 Report a problem | ||
| 5/22/2024 | Pending sale | $289,000$97/sqft |
Source: MARIS #24027695 Report a problem | ||
| 5/9/2024 | Contingent | $289,000$97/sqft |
Source: MARIS #24027695 Report a problem | ||
| 5/7/2024 | Listed for sale | $289,000+23%$97/sqft |
Source: MARIS #24027695 Report a problem | ||
| 12/23/2020 | Sold | -- |
Source: MARIS #20081294 Report a problem | ||
| 11/9/2020 | Pending sale | $234,900$79/sqft |
Source: RE Fort Leonard Wood #20081294 Report a problem | ||
| 11/8/2020 | Listed for sale | $234,900+24.3%$79/sqft |
Source: RE Fort Leonard Wood #20081294 Report a problem | ||
| 12/22/2016 | Sold | -- |
Source: Agent Provided Report a problem | ||
| 11/16/2016 | Pending sale | $189,000$63/sqft |
Source: Walker Real Estate Team #16052687 Report a problem | ||
| 10/4/2016 | Price change | $189,000-1.2%$63/sqft |
Source: Walker Real Estate Team #16052687 Report a problem | ||
| 9/29/2016 | Price change | $191,300-0.1%$64/sqft |
Source: Walker Real Estate Team #16052687 Report a problem | ||
| 9/22/2016 | Price change | $191,400-0.1%$64/sqft |
Source: Walker Real Estate Team #16052687 Report a problem | ||
| 9/13/2016 | Price change | $191,500-0.5%$64/sqft |
Source: Walker Real Estate Team #16052687 Report a problem | ||
| 8/8/2016 | Listed for sale | $192,500$65/sqft |
Source: Walker Real Estate Team #16052687 Report a problem | ||
Public tax history
| Year | Property taxes | Tax assessment |
|---|---|---|
| 2025 | $1,835 +4.9% | $44,735 +11.3% |
| 2024 | $1,749 +2.4% | $40,202 |
| 2023 | $1,708 +8.4% | $40,202 |
| 2022 | $1,576 +1.1% | $40,202 +14.5% |
| 2021 | $1,558 +2% | $35,114 |
| 2020 | $1,527 | $35,114 -8.9% |
| 2019 | -- | $38,532 |
| 2018 | $1,526 +5.4% | $38,532 +9.7% |
| 2017 | $1,448 | $35,114 -8.9% |
| 2016 | $1,448 | $38,530 |
| 2015 | $1,448 +0.1% | $38,530 |
| 2014 | $1,446 +0.4% | $38,530 |
| 2010 | $1,440 | $38,530 |
Find assessor info on the county website
Neighborhood: 65583
Nearby homes
- $265,0004 bd3 ba1.8k sqft21726 Lindsay Ln, Waynesville, MO 65583Off Market
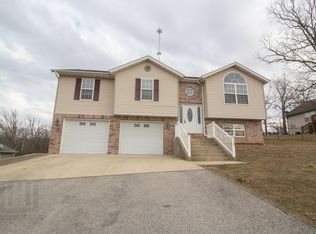
- $--3 bd2 ba1.4k sqft21654 Lindsay Ln, Waynesville, MO 65583Sold
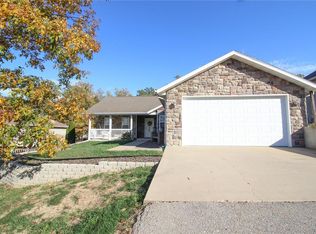
- $302,8003 bd3 ba2.8k sqft18631 Lynn Ln, Waynesville, MO 65583Off Market
- $267,900-- bd2 ba2.1k sqft21606 Lindsay Ln, Waynesville, MO 65583Off Market
- $236,9004 bd3 ba1.2k sqft21685 Lindsay Ln, Waynesville, MO 65583Off Market
- $277,9004 bd3 ba2.1k sqft21727 Lindsay Ln, Waynesville, MO 65583Off Market
- $255,5004 bd3 ba1.2k sqft21675 Lindsay Ln, Waynesville, MO 65583Off Market
- $231,9003 bd2 ba1.5k sqft18667 Lynn Ln, Waynesville, MO 65583Off Market
Nearby schools
GreatSchools rating
- 5/10Waynesville East Elementary SchoolGrades: K-5Distance: 1.3 mi
- 5/10Waynesville Middle SchoolGrades: 7-8Distance: 1.1 mi
- 6/10Waynesville Sr. High SchoolGrades: 9-12Distance: 2.6 mi
Schools provided by the listing agent
- Elementary: Waynesville R-Vi
- Middle: Waynesville Middle
- High: Waynesville Sr. High
Source: MARIS. This data may not be complete. We recommend contacting the local school district to confirm school assignments for this home.
Sell for more on Zillow
Get a Zillow Showcase℠ listing at no additional cost and you could sell for .
$334,400
2% more
+$6,688
With Zillow Showcase(estimated)
$341,088
- Missouri
- Pulaski County
- Waynesville
- 65583
- 21690 Lindsay Ln
Nearby cities
Nearby zip codes
Other Waynesville Topics
