Welcome to this beautifully designed 3-bedroom, 3-bathroom ranch in peaceful Penfield Township, set on 1.5 acres of open space surrounded by scenic countryside and a few neighbors. Thoughtfully constructed and offering the perfect blend of comfort, functionality, and privacy, this home features a flowing open-concept kitchen and family room that’s ideal for entertaining or relaxing by the fireplace. The kitchen offers beautiful cabinetry, ample counter space, and a seamless connection to the dining and living areas. A separate living room and a private bedroom wing provide the perfect balance of open gathering spaces and quiet retreats. The spacious owner’s suite includes an en-suite bathroom and direct access to its own private outdoor patio—perfect for morning coffee or unwinding at sunset. Two additional bedrooms and full baths ensure plenty of space for family or guests. Outside, enjoy an above-ground pool with deck and patio area, ideal for summer fun and outdoor living. The property also includes an additional detached garage/outbuilding for extra storage, a workshop, or hobby space. With its serene setting, thoughtful layout, and just the right mix of indoor and outdoor features, this home offers a lifestyle of relaxation and convenience. Come experience the peace and charm of country living while still being close to town conveniences. Updates: Roof (2024) Furnace (2024) Central Air (2021) Roof-50 year shingle and extra wide gutters. Septic inspected by health department, new line and aerator repaired.
Closed
$345,000
21690 State Route 301, Wellington, OH 44090
3beds
2,050sqft
Single Family Residence
Built in 1987
1.5 Acres Lot
$351,000 Zestimate®
$168/sqft
$2,287 Estimated rent
Home value
$351,000
$326,000 - $376,000
$2,287/mo
Zestimate® history
Owner options
List your home for rent
$2,287/mo
Rent Zestimate®
Find your next renter with Zillow Rental Manager. Plus, with online applications, you can quickly screen prospective tenants – for free.
$2,287/mo
Rent Zestimate®
Refinance and save
$2,270/mo
Est. payment
Refinancing to a lower rate could help reduce your monthly payments and save thousands over the life of the loan.
$2,270/mo
Est. payment
Explore your selling options
Work with a Zillow partner agent
Leverage their expertise and Zillow's premium Showcase listings to get your home seen by more buyers.
Get startedList with your own agent
Get your home in front of millions of buyers by listing it on Zillow.
Learn how to do itSell it yourself
Take full control of how buyers see your home on Zillow by listing For Sale by Owner (FSBO).
List your homeWhat's special
Zillow last checked:
Listing updated:
Listed by:
David A Axford 440-281-3010 soldbydavax@gmail.com,
Russell Real Estate Services
Bought with:
Nicole T. Cox, 2025001655
Russell Real Estate Services
Molly Szafran, 2019002806
Russell Real Estate Services
Source: MLS Now,MLS#: 5169881 Originating MLS: Akron Cleveland Association of REALTORS
Originating MLS: Akron Cleveland Association of REALTORSFacts & features
Interior
Bedrooms & bathrooms
- Bedrooms: 3
- Bathrooms: 3
- Full bathrooms: 2
- 1/2 bathrooms: 1
- Main level bathrooms: 3
- Main level bedrooms: 3
Heating
- Forced Air, Fireplace(s)
Cooling
- Central Air
Appliances
- Laundry: Laundry Room
Features
- Has basement: No
- Number of fireplaces: 1
- Fireplace features: Family Room, Gas
Interior area
- Total structure area: 2,050
- Total interior livable area: 2,050 sqft
- Finished area above ground: 2,050
Property
Parking
- Total spaces: 2
- Parking features: Attached, Garage
- Attached garage spaces: 2
Features
- Levels: One
- Stories: 1
- Patio & porch: Covered, Enclosed, Patio, Porch
- Has private pool: Yes
Lot
- Size: 1.5 Acres
Details
- Parcel number: 1904001000025
- Special conditions: Standard
Construction
Type & style
- Home type: SingleFamily
- Architectural style: Ranch
- Property subtype: Single Family Residence
Materials
- Vinyl Siding
- Roof: Asphalt,Fiberglass
Condition
- Year built: 1987
Details
- Warranty included: Yes
Utilities & green energy
- Sewer: Septic Tank
- Water: Public
Community & HOA
Community
- Subdivision: Township/Penfield
HOA
- Has HOA: No
Location
- Region: Wellington
Financial & listing details
- Price per square foot: $168/sqft
- Tax assessed value: $253,750
- Annual tax amount: $3,310
- Date on market: 11/7/2025
- Cumulative days on market: 42 days
- Listing terms: Cash,Conventional,FHA,USDA Loan,VA Loan
Price history
| Date | Event | Price |
|---|---|---|
| 12/19/2025 | Sold | $345,000-1.4%$168/sqft |
Source:  MLS Now #5169881 Report a problem MLS Now #5169881 Report a problem | ||
| 11/20/2025 | Contingent | $350,000$171/sqft |
Source: MLS Now #5169881 Report a problem | ||
| 11/7/2025 | Listed for sale | $350,000+17.1%$171/sqft |
Source: MLS Now #5169881 Report a problem | ||
| 8/26/2022 | Sold | $299,000$146/sqft |
Source: MLS Now #4378478 Report a problem | ||
| 6/29/2022 | Pending sale | $299,000$146/sqft |
Source: MLS Now #4378478 Report a problem | ||
| 6/4/2022 | Listed for sale | $299,000+24.6%$146/sqft |
Source: MLS Now #4378478 Report a problem | ||
| 7/27/2020 | Listing removed | $240,000$117/sqft |
Source: Howard Hanna - Crocker Road #4185232 Report a problem | ||
| 7/27/2020 | Pending sale | $240,000+2.1%$117/sqft |
Source: Howard Hanna - Crocker Road #4185232 Report a problem | ||
| 7/22/2020 | Sold | $235,000-2.1%$115/sqft |
Source: Public Record Report a problem | ||
| 5/6/2020 | Listed for sale | $240,000$117/sqft |
Source: Howard Hanna #4185232 Report a problem | ||
Public tax history
| Year | Property taxes | Tax assessment |
|---|---|---|
| 2024 | $6,621 +16.5% | $88,810 +36.9% |
| 2023 | $5,682 -13.3% | $64,880 |
| 2022 | $6,552 -1.9% | $64,880 |
| 2021 | $6,678 +30.6% | $64,880 +20.5% |
| 2020 | $5,113 +1.4% | $53,850 |
| 2019 | $5,045 +99.2% | $53,850 |
| 2018 | $2,532 -3.5% | $53,850 +2.5% |
| 2017 | $2,626 +0.7% | $52,530 |
| 2016 | $2,607 +0.6% | $52,530 |
| 2015 | $2,592 -8% | $52,530 +7% |
| 2014 | $2,817 | $49,100 |
| 2013 | $2,817 | $49,100 |
| 2012 | -- | $49,100 |
| 2011 | -- | -- |
| 2010 | -- | -- |
| 2009 | -- | -- |
| 2008 | $2,817 +4.7% | -- |
| 2007 | $2,691 +0.7% | -- |
| 2006 | $2,673 +10% | -- |
| 2005 | $2,430 +3.6% | -- |
| 2004 | $2,344 +1.3% | -- |
| 2003 | $2,315 +26.5% | -- |
| 2002 | $1,831 -3% | -- |
| 2001 | $1,888 +5.8% | -- |
| 2000 | $1,785 | -- |
Find assessor info on the county website
Neighborhood: 44090
Nearby homes
- $333,3003 bd2 ba1.8k sqft21676 State Route 301, Wellington, OH 44090Off Market
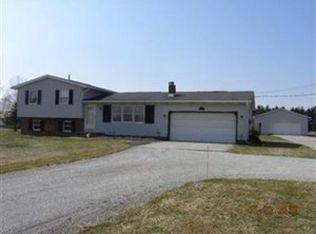
- $277,5003 bd1 ba1.2k sqft21706 State Route 301, Wellington, OH 44090Off Market
- $366,2003 bd2 ba2k sqft21661 State Route 301, Wellington, OH 44090Off Market
- $161,7003 bd1 ba1.1k sqft21713 State Route 301, Wellington, OH 44090Off Market
- $400,5003 bd2 ba1.9k sqft21782 State Route 301, Wellington, OH 44090Off Market
- $141,4003 bd1 ba1k sqft21735 State Route 301, Wellington, OH 44090Off Market
- $267,5003 bd1 ba1.8k sqft21820 State Route 301, Wellington, OH 44090Off Market
- $224,8003 bd1 ba1.2k sqft21781 State Route 301, Wellington, OH 44090Off Market
Nearby schools
GreatSchools rating
- 5/10Keystone Elementary SchoolGrades: PK-5Distance: 4.3 mi
- 7/10Keystone Middle SchoolGrades: 6-8Distance: 4.3 mi
- 7/10Keystone High SchoolGrades: 9-12Distance: 4.1 mi
Schools provided by the listing agent
- District: Keystone LSD - 4708
Source: MLS Now. This data may not be complete. We recommend contacting the local school district to confirm school assignments for this home.
Get a cash offer in 3 minutes
Find out how much your home could sell for in as little as 3 minutes with a no-obligation cash offer.
Estimated market value
$351,000
Get a cash offer in 3 minutes
Find out how much your home could sell for in as little as 3 minutes with a no-obligation cash offer.
Estimated market value
$351,000
- Ohio
- Lorain County
- Wellington
- 44090
- 21690 State Route 301
Nearby cities
Nearby zip codes
Other Wellington Topics
