Located within walking distance to beautiful Lake Mission Viejo, this stylishly updated 3-bedroom, 2-bath home offers the perfect blend of modern luxury and everyday comfort. Step inside to discover an inviting, open-concept living space featuring a cozy fireplace, a freshly painted interior and exterior, and newer vinyl flooring and windows installed just five years ago. The completely reimagined kitchen is a chef’s dream, featuring GE Café Wi-Fi–enabled appliances, a 6-burner gas range with double oven, new brass hardware, soft-close drawers, a porcelain farmhouse sink, and designer Rejuvenation lighting throughout. Every detail has been thoughtfully chosen—from high-end door knobs and brass Rejuvenation vents to marble-topped vanities and Restoration Hardware mirrors in the spa-inspired bathrooms. The guest bath was fully remodeled in 2023 with a new tub, subway-tiled shower, and marble-topped vanity. Important home upgrades include a new electrical panel, HVAC, ductwork, and water heater. The finished garage features a new opener, drywall, Tesla car charger, and storage cabinets. Outside, enjoy serene living with a beautifully landscaped yard featuring olive trees, roses, and lavender, a new drip and sprinkler system with smartphone controls, and a charming upgraded patio with string lighting—perfect for relaxing or entertaining. From top to bottom, this home has been lovingly upgraded with timeless taste and quality craftsmanship—all just moments from parks, dining, and top-rated Saddleback Valley Unified schools. Ownership also includes coveted membership access to Lake Mission Viejo for boating, swimming, concerts, and lakeside activities. A rare blend of style, function, and community—this home embodies the best of Mission Viejo living.
Sold for $1,280,000
Listed by: HomeSmart, Evergreen Realty • Leslie Swan • Contact: 949-365-1888
Bought with: Compass
$1,280,000
21691 Cabrosa, Mission Viejo, CA 92691
3beds
1,561sqft
Single Family Residence
Built in 1977
5,250 Square Feet Lot
$1,290,600 Zestimate®
$820/sqft
$4,528 Estimated rent
Home value
$1,290,600
$1.19M - $1.39M
$4,528/mo
Zestimate® history
Owner options
List your home for rent
$4,528/mo
Rent Zestimate®
Find your next renter with Zillow Rental Manager. Plus, with online applications, you can quickly screen prospective tenants – for free.
$4,528/mo
Rent Zestimate®
Refinance and save
$8,157/mo
Est. payment
Refinancing to a lower rate could help reduce your monthly payments and save thousands over the life of the loan.
$8,157/mo
Est. payment
Explore your selling options
Work with a Zillow partner agent
Leverage their expertise and Zillow's premium Showcase listings to get your home seen by more buyers.
Get startedList with your own agent
Get your home in front of millions of buyers by listing it on Zillow.
Learn how to do itSell it yourself
Take full control of how buyers see your home on Zillow by listing For Sale by Owner (FSBO).
List your homeWhat's special
Cozy fireplaceNew brass hardwareCompletely reimagined kitchenPorcelain farmhouse sinkDesigner rejuvenation lighting throughoutInviting open-concept living spaceSoft-close drawers
Zillow last checked:
Listing updated:
Listed by:
Leslie Swan DRE #01935082 949-444-1601,
HomeSmart, Evergreen Realty
Bought with:
Nicole Han, DRE #02009968
Compass
Source: CRMLS,MLS#: OC26004176 Originating MLS: California Regional MLS
Originating MLS: California Regional MLSFacts & features
Interior
Bedrooms & bathrooms
- Bedrooms: 3
- Bathrooms: 2
- Full bathrooms: 2
- Main level bathrooms: 2
- Main level bedrooms: 3
Rooms
- Room types: Bedroom, Family Room, Kitchen, Laundry, Living Room, Primary Bathroom, Primary Bedroom, Other, Dining Room
Primary bedroom
- Features: Main Level Primary
Bedroom
- Features: All Bedrooms Down
Bedroom
- Features: Bedroom on Main Level
Bathroom
- Features: Bathroom Exhaust Fan, Dual Sinks, Full Bath on Main Level, Low Flow Plumbing Fixtures, Stone Counters, Remodeled, Separate Shower, Tub Shower, Walk-In Shower
Kitchen
- Features: Granite Counters, Self-closing Drawers
Other
- Features: Walk-In Closet(s)
Heating
- Central, Forced Air, Fireplace(s), Natural Gas
Cooling
- Central Air, Electric, ENERGY STAR Qualified Equipment
Appliances
- Included: Item6BurnerStove, Double Oven, Dishwasher, ENERGY STAR Qualified Appliances, Gas Cooktop, Disposal, Microwave, Refrigerator, Tankless Water Heater, Dryer, Washer
- Laundry: Laundry Room
Features
- Breakfast Bar, Separate/Formal Dining Room, Granite Counters, Open Floorplan, Recessed Lighting, Unfurnished, All Bedrooms Down, Bedroom on Main Level, Main Level Primary, Walk-In Closet(s)
- Flooring: Vinyl
- Doors: ENERGY STAR Qualified Doors, Sliding Doors
- Windows: Double Pane Windows, Roller Shields
- Has fireplace: Yes
- Fireplace features: Family Room
- Common walls with other units/homes: No Common Walls
Interior area
- Total interior livable area: 1,561 sqft
Property
Parking
- Total spaces: 4
- Parking features: Concrete, Door-Multi, Direct Access, Driveway, Electric Vehicle Charging Station(s), Garage Faces Front, Garage
- Attached garage spaces: 2
- Uncovered spaces: 2
Accessibility
- Accessibility features: Accessible Doors
Features
- Levels: One
- Stories: 1
- Entry location: ground level
- Patio & porch: Concrete
- Exterior features: Rain Gutters
- Pool features: None
- Spa features: None
- Fencing: Block
- Has view: Yes
- View description: Park/Greenbelt
- Waterfront features: Lake Privileges
Lot
- Size: 5,250 Square Feet
- Features: Back Yard, Front Yard, Greenbelt, Sprinklers In Rear, Sprinklers In Front, Lawn, Landscaped, Sprinklers Timer, Sprinkler System, Street Level, Yard
Details
- Parcel number: 83714218
- Special conditions: Standard
Construction
Type & style
- Home type: SingleFamily
- Architectural style: Contemporary
- Property subtype: Single Family Residence
Materials
- Stucco
- Foundation: Slab
- Roof: Composition
Condition
- Turnkey
- New construction: No
- Year built: 1977
Utilities & green energy
- Electric: Electricity - On Property, Item220VoltsinGarage
- Sewer: Public Sewer
- Water: Public
- Utilities for property: Cable Available, Electricity Connected, Natural Gas Connected, Phone Available, Sewer Connected, Water Connected
Green energy
- Energy efficient items: Appliances
Community & HOA
Community
- Features: Curbs, Gutter(s), Hiking, Lake, Park, Street Lights, Suburban, Sidewalks
- Security: Carbon Monoxide Detector(s), Smoke Detector(s)
- Subdivision: Montiel (Mo)
HOA
- Has HOA: Yes
- Amenities included: Clubhouse, Fire Pit, Barbecue, Picnic Area, Playground
- HOA fee: $63 monthly
- HOA name: Mission Viejo Environmental Association
- HOA phone: 800-400-2284
- Second HOA fee: $29 monthly
- Second HOA name: Lake Mission Viejo Association
- Second HOA phone: 949-770-1313
Location
- Region: Mission Viejo
Financial & listing details
- Price per square foot: $820/sqft
- Tax assessed value: $955,087
- Annual tax amount: $9,824
- Date on market: 1/15/2026
- Cumulative days on market: 3 days
- Listing terms: Submit
- Inclusions: washer, dryer, refrigerator, Telsa car charger
- Road surface type: Paved
Price history
| Date | Event | Price |
|---|---|---|
| 2/18/2026 | Sold | $1,280,000+2.4%$820/sqft |
Source:  CRMLS #OC26004176 Report a problem CRMLS #OC26004176 Report a problem | ||
| 2/13/2026 | Pending sale | $1,250,000$801/sqft |
Source: CRMLS #OC26004176 Report a problem | ||
| 1/22/2026 | Contingent | $1,250,000$801/sqft |
Source: CRMLS #OC26004176 Report a problem | ||
| 1/15/2026 | Listed for sale | $1,250,000+38.9%$801/sqft |
Source: CRMLS #OC26004176 Report a problem | ||
| 7/19/2025 | Listing removed | $4,500$3/sqft |
Source: Zillow Rentals Report a problem | ||
| 7/10/2025 | Listed for rent | $4,500+4.7%$3/sqft |
Source: Zillow Rentals Report a problem | ||
| 5/22/2024 | Listing removed | -- |
Source: Zillow Rentals Report a problem | ||
| 5/14/2024 | Price change | $4,300-6.5%$3/sqft |
Source: Zillow Rentals Report a problem | ||
| 5/1/2024 | Listed for rent | $4,600-42.5%$3/sqft |
Source: Zillow Rentals Report a problem | ||
| 7/15/2023 | Listing removed | -- |
Source: Zillow Rentals Report a problem | ||
| 6/10/2023 | Listed for rent | $8,000$5/sqft |
Source: Zillow Rentals Report a problem | ||
| 11/5/2021 | Sold | $900,000+10.4%$577/sqft |
Source: Public Record Report a problem | ||
| 11/3/2021 | Pending sale | $815,000$522/sqft |
Source: CRMLS #OC21175433 Report a problem | ||
| 10/7/2021 | Contingent | $815,000$522/sqft |
Source: CRMLS #OC21175433 Report a problem | ||
| 10/2/2021 | Listed for sale | $815,000$522/sqft |
Source: CRMLS #OC21175433 Report a problem | ||
Public tax history
| Year | Property taxes | Tax assessment |
|---|---|---|
| 2025 | $9,824 +1.8% | $955,087 +2% |
| 2024 | $9,646 +2.4% | $936,360 +2% |
| 2023 | $9,420 -28.7% | $918,000 +2% |
| 2022 | $13,215 +381.9% | $900,000 +239% |
| 2021 | $2,742 +0.9% | $265,505 +1% |
| 2020 | $2,718 | $262,783 +2% |
| 2019 | $2,718 +4.9% | $257,631 +2% |
| 2018 | $2,592 +4.1% | $252,580 +2% |
| 2017 | $2,490 | $247,628 +2% |
| 2016 | $2,490 +1.7% | $242,773 +1.5% |
| 2015 | $2,448 +2.9% | $239,127 +2% |
| 2014 | $2,380 | $234,443 +0.5% |
| 2013 | -- | $233,384 +2% |
| 2012 | -- | $228,808 +2% |
| 2011 | -- | $224,322 +0.8% |
| 2010 | -- | $222,646 -0.2% |
| 2009 | -- | $223,176 +2% |
| 2008 | -- | $218,800 +2% |
| 2007 | -- | $214,510 +2% |
| 2006 | -- | $210,304 +2% |
| 2005 | -- | $206,181 +2% |
| 2004 | -- | $202,139 +1.9% |
| 2003 | -- | $198,435 +2% |
| 2002 | -- | $194,545 +2% |
| 2001 | $2,000 +1.4% | $190,731 +2% |
| 2000 | $1,974 | $186,992 |
Find assessor info on the county website
Neighborhood: 92691
Nearby homes
- $1,232,8004 bd3 ba2k sqft21681 Cabrosa, Mission Viejo, CA 92691Off Market

- $--4 bd3 ba2k sqft21681 Cabrosa #21681, Mission Viejo, CA 92691Off Market

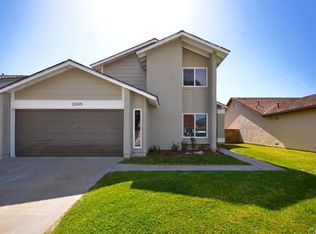
- $1,296,1004 bd3 ba1.8k sqft21695 Cabrosa, Mission Viejo, CA 92691Off Market
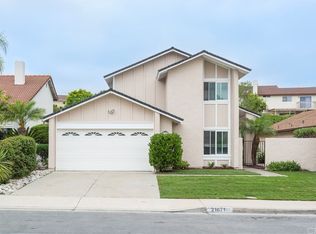
- $1,215,8004 bd3 ba2k sqft21671 Cabrosa, Mission Viejo, CA 92691Off Market
- $1,327,2004 bd3 ba2k sqft21701 Cabrosa, Mission Viejo, CA 92691Off Market
- $1,091,5003 bd2 ba1.3k sqft21661 Cabrosa, Mission Viejo, CA 92691Off Market
- $1,081,8003 bd2 ba1.3k sqft21682 Cabrosa, Mission Viejo, CA 92691Off Market
- $1,428,5004 bd3 ba2.1k sqft27835 Higuera, Mission Viejo, CA 92691Off Market
Nearby schools
GreatSchools rating
- 6/10Del Lago Elementary SchoolGrades: K-6Distance: 0.6 mi
- 5/10Los Alisos Intermediate SchoolGrades: 7-8Distance: 3.4 mi
- 10/10Trabuco Hills High SchoolGrades: 9-12Distance: 0.6 mi
Schools provided by the listing agent
- Elementary: Del Lago
- Middle: Los Alisos
- High: Trabuco Hills
Source: CRMLS. This data may not be complete. We recommend contacting the local school district to confirm school assignments for this home.
Get a cash offer in 3 minutes
Find out how much your home could sell for in as little as 3 minutes with a no-obligation cash offer.
Estimated market value
$1,290,600
Get a cash offer in 3 minutes
Find out how much your home could sell for in as little as 3 minutes with a no-obligation cash offer.
Estimated market value
$1,290,600
- California
- Orange County
- Mission Viejo
- 92691
- 21691 Cabrosa
Nearby cities
Nearby zip codes
Other Mission Viejo Topics
