Lovely year-round home on beautiful Lake Stella near Hutchinson. 3203 square feet all designed to optimize lake living. Home has 4 bedrooms, 3 full bathrooms, 2 kitchens, and two laundry centers for busy family weekends at the lake. The 4th nonconforming bedroom has a Murph bed for guests. The lower level is walk out to the lake with the shore only 45ft from the door. Lakeside includes a charming beach bar with hot and cold water, and 2 refrigerator freezers to serve guests. Adjacent to the bar there is a 16ft composite deck with a firepit. Plenty of level yard space for games & kids play. New septic is in ! You can get your boat through the new culvert to Lake Washington for added boating & fishing. You won't want to miss this beautiful custom home !
Closed
$700,000
21691 Csah #14, Darwin, MN 55324
4beds
3,203sqft
Single Family Residence
Built in 1974
0.41 Acres Lot
$748,000 Zestimate®
$219/sqft
$2,439 Estimated rent
Home value
$748,000
$688,000 - $815,000
$2,439/mo
Zestimate® history
Owner options
List your home for rent
$2,439/mo
Rent Zestimate®
Find your next renter with Zillow Rental Manager. Plus, with online applications, you can quickly screen prospective tenants – for free.
$2,439/mo
Rent Zestimate®
Refinance and save
$3,508/mo
Est. payment
Refinancing to a lower rate could help reduce your monthly payments and save thousands over the life of the loan.
$3,508/mo
Est. payment
Explore your selling options
Work with a Zillow partner agent
Leverage their expertise and Zillow's premium Showcase listings to get your home seen by more buyers.
Get startedList with your own agent
Get your home in front of millions of buyers by listing it on Zillow.
Learn how to do itSell it yourself
Take full control of how buyers see your home on Zillow by listing For Sale by Owner (FSBO).
List your homeWhat's special
Zillow last checked:
Listing updated:
Listed by:
RE/MAX Today's Properties
Bought with:
Tim Hacker
Edina Realty, Inc.
Source: NorthstarMLS as distributed by MLS GRID,MLS#: 6447586
Facts & features
Interior
Bedrooms & bathrooms
- Bedrooms: 4
- Bathrooms: 3
- Full bathrooms: 1
- 3/4 bathrooms: 2
Bedroom
- Level: Main
- Area: 216 Square Feet
- Dimensions: 13.5x16
Bedroom 2
- Level: Main
- Area: 108 Square Feet
- Dimensions: 12x9
Bedroom 3
- Level: Lower
- Area: 144 Square Feet
- Dimensions: 12x12
Dining room
- Level: Main
- Area: 82.5 Square Feet
- Dimensions: 7.5x11
Family room
- Level: Lower
- Area: 371.25 Square Feet
- Dimensions: 16.5x22.5
Foyer
- Level: Main
- Area: 104.5 Square Feet
- Dimensions: 9.5x11
Other
- Level: Lower
- Area: 493.5 Square Feet
- Dimensions: 23.5x21
Kitchen
- Level: Main
- Area: 114 Square Feet
- Dimensions: 9.5x12
Kitchen 2nd
- Level: Lower
- Area: 126 Square Feet
- Dimensions: 9x14
Living room
- Level: Main
- Area: 323 Square Feet
- Dimensions: 17x19
Other
- Level: Lower
- Area: 110 Square Feet
- Dimensions: 10x11
Office
- Level: Main
- Area: 98 Square Feet
- Dimensions: 14x7
Sun room
- Level: Main
- Area: 195 Square Feet
- Dimensions: 15x13
Heating
- Ductless Mini-Split, Dual Fuel/Off Peak, Forced Air, Fireplace(s), Heat Pump, In-Floor Heating, Radiant
Cooling
- Ductless Mini-Split, Heat Pump, Zoned
Appliances
- Included: Dishwasher, Dryer, Electric Water Heater, Indoor Grill, Microwave, Range, Refrigerator, Washer, Water Softener Owned
- Laundry: In Basement, Electric Dryer Hookup, Laundry Closet, Main Level
Features
- Basement: Block,Daylight,Drain Tiled,Egress Window(s),Finished,Full,Storage Space,Walk-Out Access
- Number of fireplaces: 3
- Fireplace features: Brick, Family Room, Gas, Living Room, Primary Bedroom, Wood Burning
Interior area
- Total structure area: 3,203
- Total interior livable area: 3,203 sqft
- Finished area above ground: 1,838
- Finished area below ground: 1,365
Property
Parking
- Total spaces: 4
- Parking features: Attached, Detached Garage, Concrete, Floor Drain, Garage Door Opener, Heated Garage, Insulated Garage
- Attached garage spaces: 4
- Has uncovered spaces: Yes
Accessibility
- Accessibility features: None
Features
- Levels: One
- Stories: 1
- Patio & porch: Composite Decking, Covered, Deck, Wrap Around
- Pool features: None
- Has view: Yes
- View description: West
- Waterfront features: Lake Front
- Frontage length: Water Frontage: 109
Lot
- Size: 0.41 Acres
- Dimensions: 131 x 145 x 109 x 163
- Features: Accessible Shoreline, Tree Coverage - Medium
Details
- Additional structures: Garage(s), Boat House
- Foundation area: 1905
- Parcel number: 080628000
- Zoning description: Residential-Single Family
Construction
Type & style
- Home type: SingleFamily
- Property subtype: Single Family Residence
Materials
- Frame
- Roof: Age Over 8 Years,Architectural Shingle,Asphalt
Condition
- New construction: No
- Year built: 1974
Utilities & green energy
- Electric: Circuit Breakers, 200+ Amp Service, Power Company: Meeker Cooperative Light & Power
- Gas: Electric, Natural Gas
- Sewer: Septic System Compliant - Yes
- Water: Drilled, Private, Well
Community & HOA
HOA
- Has HOA: No
Location
- Region: Darwin
Financial & listing details
- Price per square foot: $219/sqft
- Tax assessed value: $556,500
- Annual tax amount: $3,582
- Date on market: 4/22/2024
Price history
| Date | Event | Price |
|---|---|---|
| 5/15/2024 | Sold | $700,000$219/sqft |
Source:  NorthstarMLS as distributed by MLS GRID #6447586 Report a problem NorthstarMLS as distributed by MLS GRID #6447586 Report a problem | ||
| 4/22/2024 | Pending sale | $700,000$219/sqft |
Source: NorthstarMLS as distributed by MLS GRID #6447586 Report a problem | ||
Public tax history
| Year | Property taxes | Tax assessment |
|---|---|---|
| 2025 | $4,028 +14% | $556,500 +15.8% |
| 2024 | $3,534 -1.3% | $480,500 -0.2% |
| 2023 | $3,582 -3.7% | $481,700 +22% |
| 2022 | $3,720 +7.1% | $394,700 +13.2% |
| 2021 | $3,472 +7.8% | $348,700 +9.5% |
| 2020 | $3,220 | $318,400 +11.6% |
| 2019 | $3,220 +12.6% | $285,400 -0.9% |
| 2018 | $2,860 | $287,900 -0.6% |
| 2017 | $2,860 | $289,700 +1.4% |
| 2016 | $2,860 | $285,800 |
| 2015 | $2,860 | -- |
| 2014 | $2,860 | -- |
| 2013 | -- | -- |
| 2012 | -- | -- |
| 2011 | -- | -- |
| 2010 | -- | -- |
Find assessor info on the county website
Neighborhood: 55324
Nearby homes
- $386,100-- bd-- ba-- sqft67695 217th St, Darwin, MN 55324Off Market
- $400,0004 bd2 ba2.9k sqft67705 217th St, Darwin, MN 55324Sold
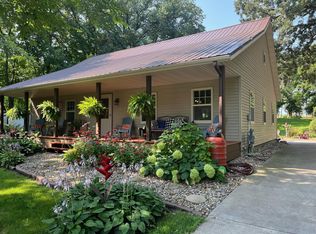
- $514,300-- bd-- ba832 sqft67496 Csah #33, Darwin, MN 55324Off Market
- $216,800-- bd-- ba-- sqft67735 217th St, Darwin, MN 55324Off Market
- $440,9002 bd2 ba1.5k sqft67690 217th St, Darwin, MN 55324Off Market
- $566,700-- bd-- ba-- sqft67682 217th St, Darwin, MN 55324Off Market
- $522,4003 bd1 ba1.5k sqft67698 217th St, Darwin, MN 55324Off Market
- $215,500-- bd-- ba-- sqft67676 217th St, Darwin, MN 55324Off Market
Nearby schools
GreatSchools rating
- 7/10Lake Ripley Elementary SchoolGrades: K-4Distance: 7 mi
- 7/10Litchfield Middle SchoolGrades: 5-8Distance: 7.3 mi
- 7/10Litchfield Senior High SchoolGrades: 9-12Distance: 7.5 mi
Sell for more on Zillow
Get a Zillow Showcase℠ listing at no additional cost and you could sell for .
$748,000
2% more
+$14,960
With Zillow Showcase(estimated)
$762,960
Sell for more on Zillow
Get a Zillow Showcase℠ listing at no additional cost and you could sell for .
$748,000
2% more
+$14,960
With Zillow Showcase(estimated)
$762,960
- Minnesota
- Meeker County
- Darwin
- 55324
- 21691 Csah Unit 14
