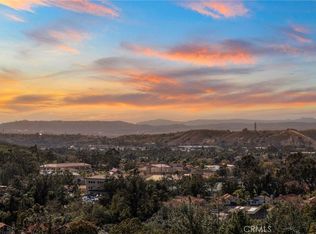
Breathtaking Views! Turn-key home, completely remodeled from top to bottom. Located in the gated community of Walden Ranch is this fabulous home filled with top-of-the-line upgrades. A lovely double door entry with custom iron work leads you into the foyer facing an exquisite staircase. The formal living room offers high ceilings and an impressive fireplace. The formal dining room overlooks the backyard with endless city views. Gourmet kitchen with stainless steel appliances, stone countertop and sunny breakfast nook. An oversized family room with a fireplace is perfect for entertainment. Main floor bedroom with a private bath can be used as an office/guest room. Primary Suite offers a large retreat perfect for relaxation. The primary bath offers a separate shower and tub with a large walk-in closet. Secondary bedrooms are each generous in size. The 3-car garage offers ample room for storage, including overhead storage racks. The backyard with breathtaking views offers an oversized spa, Alumawood patio cover and fruit trees inlcuding cherries, lemon and lime. Additional upgrades include; Solar Panels (owned not leased) with battery back-up, EV charging station, tankless water heater, Life source water conditioning system, Pex piping throughout, LED lighting throughout, LVP throughout, new vinyl windows, custom tile and shiplap, the exterior was painted with energy efficient cool wall technology, custom shades, brand new front fences and gates, leaf filter gutter guards and much more! This home is not to be missed; I promise your buyers will not be disappointed.
Sold for $2,250,000
Listed by: HomeSmart, Evergreen Realty • Mary Reyes-Gallegos • Contact: 949-600-8930
Bought with: NONMEMBER MRML
$2,250,000
21691 Via Del Lago, Trabuco Canyon, CA 92679
4beds
3,222sqft
Single Family Residence
Built in 1994
0.26 Acres Lot
$2,378,800 Zestimate®
$698/sqft
$6,479 Estimated rent
Home value
$2,378,800
$2.21M - $2.55M
$6,479/mo
Zestimate® history
Owner options
List your home for rent
$6,479/mo
Rent Zestimate®
Find your next renter with Zillow Rental Manager. Plus, with online applications, you can quickly screen prospective tenants – for free.
$6,479/mo
Rent Zestimate®
Refinance and save
$14,395/mo
Est. payment
Refinancing to a lower rate could help reduce your monthly payments and save thousands over the life of the loan.
$14,395/mo
Est. payment
Explore your selling options
Work with a Zillow partner agent
Leverage their expertise and Zillow's premium Showcase listings to get your home seen by more buyers.
Get startedList with your own agent
Get your home in front of millions of buyers by listing it on Zillow.
Learn how to do itSell it yourself
Take full control of how buyers see your home on Zillow by listing For Sale by Owner (FSBO).
List your homeWhat's special
Zillow last checked:
Listing updated:
Listed by:
Mary Reyes-Gallegos DRE #01317212 949-600-8930,
HomeSmart, Evergreen Realty
Bought with:
General NONMEMBER, DRE #01980923
NONMEMBER MRML
Source: CRMLS,MLS#: OC24067455 Originating MLS: California Regional MLS
Originating MLS: California Regional MLSFacts & features
Interior
Bedrooms & bathrooms
- Bedrooms: 4
- Bathrooms: 4
- Full bathrooms: 3
- 1/2 bathrooms: 1
- Main level bathrooms: 2
- Main level bedrooms: 1
Rooms
- Room types: Bedroom, Family Room, Foyer, Kitchen, Laundry, Living Room, Primary Bathroom, Primary Bedroom, Other, Dining Room
Primary bedroom
- Features: Primary Suite
Bedroom
- Features: Bedroom on Main Level
Bathroom
- Features: Bathroom Exhaust Fan, Bathtub, Dual Sinks, Stone Counters, Remodeled, Soaking Tub, Separate Shower, Tub Shower, Upgraded, Vanity
Kitchen
- Features: Kitchen/Family Room Combo, Quartz Counters, Stone Counters, Updated Kitchen
Heating
- Forced Air
Cooling
- Central Air
Appliances
- Included: Double Oven, Dishwasher, Gas Cooktop, Disposal, Gas Oven, Gas Water Heater, High Efficiency Water Heater, Refrigerator, Self Cleaning Oven, Vented Exhaust Fan
- Laundry: Electric Dryer Hookup, Gas Dryer Hookup, Inside, Laundry Room
Features
- Breakfast Bar, Built-in Features, Brick Walls, Breakfast Area, Tray Ceiling(s), Ceiling Fan(s), Ceramic Counters, Cathedral Ceiling(s), Separate/Formal Dining Room, High Ceilings, Pantry, Quartz Counters, Stone Counters, Recessed Lighting, Storage, Tile Counters, Bedroom on Main Level, Entrance Foyer, Primary Suite, Walk-In Closet(s)
- Flooring: See Remarks, Tile, Vinyl
- Doors: Double Door Entry, Mirrored Closet Door(s)
- Windows: Custom Covering(s), Double Pane Windows, Screens
- Has fireplace: Yes
- Fireplace features: Family Room, Living Room, Primary Bedroom
- Common walls with other units/homes: No Common Walls
Interior area
- Total interior livable area: 3,222 sqft
Property
Parking
- Total spaces: 3
- Parking features: Direct Access, Driveway, Electric Vehicle Charging Station(s), Garage, Garage Door Opener
- Attached garage spaces: 3
Accessibility
- Accessibility features: Accessible Doors
Features
- Levels: Two
- Stories: 2
- Entry location: Foyer
- Patio & porch: Covered, Front Porch, Patio, Tile
- Exterior features: Lighting
- Pool features: In Ground, Association
- Has spa: Yes
- Spa features: In Ground, Private
- Fencing: Brick,Excellent Condition,New Condition
- Has view: Yes
- View description: City Lights, Hills, Mountain(s), Panoramic
Lot
- Size: 0.26 Acres
- Features: Back Yard, Cul-De-Sac, Front Yard, Paved, Sprinkler System, Street Level, Yard
Details
- Parcel number: 83370145
- Special conditions: Standard
Construction
Type & style
- Home type: SingleFamily
- Architectural style: Traditional
- Property subtype: Single Family Residence
Materials
- Brick, Stucco
- Foundation: Slab
- Roof: Concrete,Tile
Condition
- Updated/Remodeled,Turnkey
- New construction: No
- Year built: 1994
Utilities & green energy
- Sewer: Public Sewer
- Water: Public
- Utilities for property: Cable Available, Electricity Available, Natural Gas Available, Phone Available, Water Available
Green energy
- Energy generation: Solar
Community & HOA
Community
- Features: Biking, Curbs, Foothills, Golf, Gutter(s), Hiking, Lake, Park, Street Lights, Suburban, Sidewalks, Gated
- Security: Prewired, Security System, Carbon Monoxide Detector(s), Fire Detection System, Security Gate, Gated Community, Key Card Entry, Smoke Detector(s)
- Subdivision: Walden (Wal)
HOA
- Has HOA: Yes
- Amenities included: Picnic Area, Pool, Spa/Hot Tub
- HOA fee: $340 monthly
- HOA name: Walden
- HOA phone: 800-232-7517
Location
- Region: Trabuco Canyon
Financial & listing details
- Price per square foot: $698/sqft
- Tax assessed value: $2,295,000
- Annual tax amount: $23,578
- Date on market: 4/23/2024
- Cumulative days on market: 6 days
- Listing terms: Cash,Cash to New Loan,Conventional
- Road surface type: Paved
Price history
| Date | Event | Price |
|---|---|---|
| 7/2/2024 | Listing removed | -- |
Source: CRMLS #OC24122515 Report a problem | ||
| 6/15/2024 | Listed for rent | $6,500$2/sqft |
Source: CRMLS #OC24122515 Report a problem | ||
| 5/28/2024 | Sold | $2,250,000+12.6%$698/sqft |
Source:  CRMLS #OC24067455 Report a problem CRMLS #OC24067455 Report a problem | ||
| 5/8/2024 | Pending sale | $1,999,000$620/sqft |
Source: CRMLS #OC24067455 Report a problem | ||
| 4/30/2024 | Contingent | $1,999,000$620/sqft |
Source: CRMLS #OC24067455 Report a problem | ||
| 4/23/2024 | Listed for sale | $1,999,000+95%$620/sqft |
Source: CRMLS #OC24067455 Report a problem | ||
| 8/6/2019 | Sold | $1,025,000-4.7%$318/sqft |
Source:  CRMLS #OC19105369 Report a problem CRMLS #OC19105369 Report a problem | ||
| 7/8/2019 | Pending sale | $1,075,000$334/sqft |
Source: Ford Realty Group #OC19105369 Report a problem | ||
| 5/7/2019 | Listed for sale | $1,075,000+204.5%$334/sqft |
Source: Ford Realty Group #OC19105369 Report a problem | ||
| 5/30/1995 | Sold | $353,000$110/sqft |
Source: Public Record Report a problem | ||
Public tax history
| Year | Property taxes | Tax assessment |
|---|---|---|
| 2025 | $23,578 +107.9% | $2,295,000 +107.1% |
| 2024 | $11,342 +2.4% | $1,108,345 +2% |
| 2023 | $11,074 +1.8% | $1,086,613 +2% |
| 2022 | $10,876 +2% | $1,065,307 +2% |
| 2021 | $10,658 +1.8% | $1,044,419 +1.9% |
| 2020 | $10,473 | $1,025,000 +85.5% |
| 2019 | $10,473 +86.3% | $552,647 +2% |
| 2018 | $5,620 +4% | $541,811 +2% |
| 2017 | $5,403 | $531,188 +2% |
| 2016 | $5,403 +1.7% | $520,773 +1.5% |
| 2015 | $5,313 +3.5% | $512,951 +2% |
| 2014 | $5,133 | $502,903 +0.5% |
| 2013 | -- | $500,631 +2% |
| 2012 | -- | $490,815 +2% |
| 2011 | -- | $481,192 +0.8% |
| 2010 | -- | $477,596 -0.2% |
| 2009 | -- | $478,731 +2% |
| 2008 | -- | $469,345 +2% |
| 2007 | -- | $460,143 +2% |
| 2006 | -- | $451,121 +2% |
| 2005 | -- | $442,276 +2% |
| 2004 | -- | $433,604 +1.9% |
| 2003 | -- | $425,657 +2% |
| 2002 | -- | $417,311 +2% |
| 2001 | $4,081 +1.9% | $409,129 +2% |
| 2000 | $4,006 | $401,107 |
Find assessor info on the county website
Neighborhood: 92679
Nearby homes
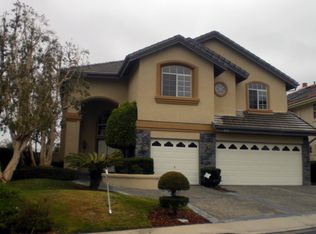
- $2,100,0005 bd5 ba3.4k sqft21681 Via Del Lago, Trabuco Canyon, CA 92679Sold
- $2,151,6003 bd3 ba3.4k sqft32132 Weeping Willow St, Trabuco Canyon, CA 92679Off Market
- $2,045,5005 bd4 ba3.2k sqft21731 Via De La Luz, Trabuco Canyon, CA 92679Off Market

- $1,966,2006 bd4 ba3.7k sqft21741 Via De La Luz, Trabuco Canyon, CA 92679Off Market
- $1,826,7005 bd3 ba3k sqft32122 Weeping Willow St, Trabuco Canyon, CA 92679Off Market
- $1,913,2004 bd4 ba3.4k sqft21661 Hummingbird St, Trabuco Canyon, CA 92679Off Market
- $1,656,3005 bd3 ba3.2k sqft21751 Via De La Luz, Trabuco Canyon, CA 92679Off Market
- $2,007,1005 bd4 ba3.4k sqft32181 Weeping Willow St, Trabuco Canyon, CA 92679Off Market
Nearby schools
GreatSchools rating
- 7/10Robinson Elementary SchoolGrades: K-6Distance: 0.3 mi
- 7/10Rancho Santa Margarita Intermediate SchoolGrades: 7-8Distance: 1.1 mi
- 10/10Mission Viejo High SchoolGrades: 9-12Distance: 6.7 mi
Schools provided by the listing agent
- Elementary: Robinson Ranch
- Middle: Rancho Santa Margarita
- High: Trabuco Hills
Source: CRMLS. This data may not be complete. We recommend contacting the local school district to confirm school assignments for this home.
Get a cash offer in 3 minutes
Find out how much your home could sell for in as little as 3 minutes with a no-obligation cash offer.
Estimated market value
$2,378,800
Get a cash offer in 3 minutes
Find out how much your home could sell for in as little as 3 minutes with a no-obligation cash offer.
Estimated market value
$2,378,800
- California
- Orange County
- Trabuco Canyon
- 92679
- 21691 Via Del Lago
Nearby cities
Nearby zip codes
Other Trabuco Canyon Topics
