Bird's eye view for miles. This roomy modular home sits on a permanent foundation. Open floor plan includes a living room, dining room, family room & massive kitchen. Famlly room offers a wood burning fireplace surrounded by built-in cabinets. The eat-in kitchen offers tons of counter space & storage including an island with electric, & stainless steel/white appliances. Microwave included as-is. The large laundry room includes more cabinets, a washer/dryer, standing stainless steel freezer, & exits to a wrap around deck. The massive primary bedroom offers a sitting area with built-in storage/tv stand, 2 walk-in closets, an attached full bath & a private covered deck to enjoy the view. The property also offers a large detached garage, old trails on the property. There has been a pond & a creek on the property in the past. Square footage & measurements are approx. (DSC-8001). Seller offering $7,400 water/well line allowance paid at closing.
Please note this sale included 2 parcels.
Closed
Listed by: Walker Real Estate Team • Debbie L Austin • Contact: 573-336-4100
Bought with: Cross Creek Realty LLC
Price Unknown
21694 Highway 28 W, Dixon, MO 65459
3beds
2,577sqft
Single Family Residence
Built in 2004
41.48 Acres Lot
$288,800 Zestimate®
$--/sqft
$1,765 Estimated rent
Home value
$288,800
Estimated sales range
Not available
$1,765/mo
Zestimate® history
Owner options
List your home for rent
$1,765/mo
Rent Zestimate®
Find your next renter with Zillow Rental Manager. Plus, with online applications, you can quickly screen prospective tenants – for free.
$1,765/mo
Rent Zestimate®
Refinance and save
Refinancing to a lower rate could help reduce your monthly payments and save thousands over the life of the loan.
Explore your selling options
Work with a Zillow partner agent
Leverage their expertise and Zillow's premium Showcase listings to get your home seen by more buyers.
Get startedList with your own agent
Get your home in front of millions of buyers by listing it on Zillow.
Learn how to do itSell it yourself
Take full control of how buyers see your home on Zillow by listing For Sale by Owner (FSBO).
List your homeWhat's special
Wood burning fireplaceWrap around deckOpen floor planLarge detached garageEat-in kitchenMassive kitchenMassive primary bedroom
Zillow last checked:
Listing updated:
Listed by:
Debbie L Austin 573-336-4100,
Walker Real Estate Team
Bought with:
Sundena M Vinson, 2018011209
Cross Creek Realty LLC
Source: MARIS,MLS#: 24066846 Originating MLS: Pulaski County Board of REALTORS
Originating MLS: Pulaski County Board of REALTORSFacts & features
Interior
Bedrooms & bathrooms
- Bedrooms: 3
- Bathrooms: 2
- Full bathrooms: 2
- Main level bathrooms: 2
- Main level bedrooms: 3
Primary bedroom
- Features: Floor Covering: Carpeting
- Level: Main
- Area: 450
- Dimensions: 30 x 15
Bedroom
- Features: Floor Covering: Carpeting
- Level: Main
- Area: 180
- Dimensions: 12 x 15
Bedroom
- Features: Floor Covering: Carpeting
- Level: Main
- Area: 195
- Dimensions: 13 x 15
Primary bathroom
- Features: Floor Covering: Carpeting
- Level: Main
- Area: 120
- Dimensions: 15 x 8
Bathroom
- Features: Floor Covering: Carpeting
- Level: Main
- Area: 45
- Dimensions: 5 x 9
Dining room
- Features: Floor Covering: Carpeting
- Level: Main
- Area: 150
- Dimensions: 10 x 15
Family room
- Features: Floor Covering: Carpeting
- Level: Main
- Area: 255
- Dimensions: 17 x 15
Kitchen
- Features: Floor Covering: Vinyl
- Level: Main
- Area: 420
- Dimensions: 28 x 15
Laundry
- Features: Floor Covering: Vinyl
- Level: Main
- Area: 80
- Dimensions: 8 x 10
Living room
- Features: Floor Covering: Carpeting
- Level: Main
- Area: 255
- Dimensions: 17 x 15
Heating
- Forced Air, Propane, Wood
Cooling
- Ceiling Fan(s), Central Air, Electric
Appliances
- Included: Dishwasher, Dryer, Electric Cooktop, Ice Maker, Electric Range, Electric Oven, Refrigerator, Stainless Steel Appliance(s), Washer
- Laundry: Main Level
Features
- Dining/Living Room Combo, Bookcases, Open Floorplan, Walk-In Closet(s), Breakfast Bar, Kitchen Island, Eat-in Kitchen, Pantry, Double Vanity, Tub
- Flooring: Carpet
- Doors: Storm Door(s)
- Windows: Window Treatments, Storm Window(s)
- Basement: Crawl Space,Concrete
- Number of fireplaces: 1
- Fireplace features: Wood Burning, Family Room
Interior area
- Total structure area: 2,577
- Total interior livable area: 2,577 sqft
- Finished area above ground: 2,236
- Finished area below ground: 0
Property
Parking
- Total spaces: 2
- Parking features: Additional Parking, Detached
- Garage spaces: 2
Features
- Levels: One
- Patio & porch: Covered, Deck
Lot
- Size: 41.48 Acres
- Dimensions: 1323 x 1663
- Features: Wooded
- Topography: Terraced
Details
- Parcel number: 174.017000000019.00
- Special conditions: Standard
- Other equipment: Satellite Dish
Construction
Type & style
- Home type: SingleFamily
- Architectural style: Traditional
- Property subtype: Single Family Residence
Materials
- Vinyl Siding
Condition
- Year built: 2004
Utilities & green energy
- Sewer: Lagoon
- Water: Well
- Utilities for property: Electricity Connected, Propane, Water Connected
Community & HOA
Community
- Subdivision: None
Location
- Region: Dixon
Financial & listing details
- Tax assessed value: $92,900
- Annual tax amount: $785
- Date on market: 12/12/2024
- Cumulative days on market: 269 days
- Listing terms: Cash,Conventional,FHA,Other,USDA Loan,VA Loan
- Ownership: Private
- Electric utility on property: Yes
- Road surface type: Gravel
Price history
| Date | Event | Price |
|---|---|---|
| 11/19/2025 | Sold | -- |
Source:  MARIS #24066846 Report a problem MARIS #24066846 Report a problem | ||
| 9/16/2025 | Pending sale | $284,900$111/sqft |
Source: MARIS #24066846 Report a problem | ||
| 6/9/2025 | Contingent | $284,900$111/sqft |
Source: MARIS #24066846 Report a problem | ||
| 4/1/2025 | Price change | $284,900-3.4%$111/sqft |
Source: MARIS #24066846 Report a problem | ||
| 3/8/2025 | Price change | $294,900-1.7%$114/sqft |
Source: MARIS #24066846 Report a problem | ||
| 2/4/2025 | Listed for sale | $299,900$116/sqft |
Source: MARIS #24066846 Report a problem | ||
| 12/27/2024 | Contingent | $299,900$116/sqft |
Source: MARIS #24066846 Report a problem | ||
| 12/17/2024 | Listed for sale | $299,900$116/sqft |
Source: MARIS #24066846 Report a problem | ||
| 5/29/2014 | Sold | -- |
Source: MARIS #14003551 Report a problem | ||
Public tax history
| Year | Property taxes | Tax assessment |
|---|---|---|
| 2025 | $879 +11% | $17,450 +11.6% |
| 2024 | $792 +0.9% | $15,630 |
| 2023 | $785 +0% | $15,630 |
| 2022 | $785 | $15,630 |
| 2021 | -- | $15,630 |
| 2020 | $788 | $15,630 |
| 2019 | -- | $15,630 -0.2% |
| 2018 | -- | $15,660 |
| 2017 | -- | $15,660 |
| 2016 | -- | $15,660 |
| 2015 | -- | $15,660 |
| 2011 | -- | -- |
Find assessor info on the county website
Neighborhood: 65459
Nearby homes
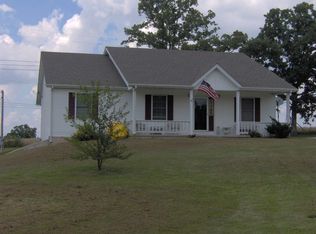
- $332,5003 bd-- ba2.4k sqft10037 Highway 28 W, Dixon, MO 65459Off Market
- $139,500-- bd-- ba-- sqftCardinal Road, Dixon, MO 65459Off Market
- $--45 AcresHwy Pp, Dixon, MO 65459Off Market
- $--60 AcresChicago Rd, Dixon, MO 65459Off Market
- $205,6005 bd3 ba2k sqft20 Buttercup Rd, Dixon, MO 65459Off Market
- $241,8003 bd2 ba-- sqft14220 Haywood Dr #B, Dixon, MO 65459Off Market
- $205,9004 bd1 ba2k sqft304 N Elm St, Dixon, MO 65459Off Market
- $158,0003 bd2 ba1.6k sqft219 E 5th St, Dixon, MO 65459Off Market
Nearby schools
GreatSchools rating
- 6/10Dixon Elementary SchoolGrades: PK-5Distance: 2.8 mi
- 4/10Dixon Middle SchoolGrades: 6-8Distance: 2.3 mi
- 2/10Dixon High SchoolGrades: 9-12Distance: 2.6 mi
Schools provided by the listing agent
- Elementary: Vienna Elem.
- Middle: Vienna High
- High: Vienna High
Source: MARIS. This data may not be complete. We recommend contacting the local school district to confirm school assignments for this home.
Sell for more on Zillow
Get a Zillow Showcase℠ listing at no additional cost and you could sell for .
$288,800
2% more
+$5,776
With Zillow Showcase(estimated)
$294,576
- Missouri
- Maries County
- Dixon
- 65459
- 21694 Highway 28 W
Nearby cities
Nearby zip codes
Other Dixon Topics
