Skip main navigation
Under contract
  • Price cut: $5.1K (6/29)
    $169,900

    21695 F St #F-40, Rehoboth Beach, DE 19971

    3beds
    980sqft
    Manufactured Home
    Built in 1983
    3,484 Square Feet Lot
    $-- Zestimate®
    $173/sqft
    $-- HOA

    What's special

    Community boat rampBayfront poolRemodeled bathsBoat storage areaStainless steel appliancesBright white cabinetryWalk-in shower
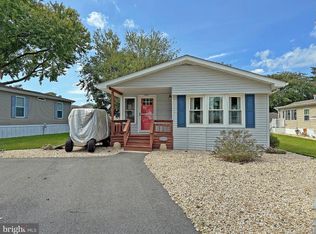
    MOVE IN READY !!! PRICE REDUCED ! Rehoboth Bay Community has boat slips for rent, a community boat ramp, a boat storage area, a bayfront pool, a crabbing/fishing pier, a small sandy beach near the pool, tennis/pickleball courts & more! And it is just 6.5 miles to the famous Rehoboth boardwalk. This 14’x70’ 1983 Commodore was taken down to the studs and fully remodeled in 2022, including all new plumbing and electric wiring. Drywall, luxury vinyl plank flooring, granite countertops in the kitchen, remodeled baths & so much more! The open floor plan has the living room adjoining eat-in kitchen. The kitchen has a beautiful granite breakfast bar that accents the bright, white cabinetry and the stainless steel appliances. The kitchen has a large walk-in utility closet that serves as a pantry and the laundry room. The laundry has a newer full-size Maytag washer and dryer set. Split bedroom plan. The main bedroom is at the rear of the house. It is en Suite and has a walk-in closet. That bath has an elegant sink vanity and a walk-in shower. The other two bedrooms are both generously sized, and they share the second full bath, which has a tub shower. You are going to love the 12’x24’ enclosed porch. It features jalousie windows, so you can enjoy the cool breezes off of the bay. There is also a covered, front porch with cedar shake accents. That porch has a set of pull-down stairs to a little attic storage space, too. If you have your boat or PWC in the community's storage yard, you can walk right down the lane out your back door to access the boat ramp. Golf carts are permitted. The community allows 2 pets (no fences, though). No short-term rentals, but rental of 6 months or longer are allowed. Leasehold Interest: Lot Rent of approx. $721.85/mt. includes water service & trash/recycle. (Delaware law caps rent increases as per 25 Del. C. Sec 7050-7054 with Lease renewals on Jan. 1). Homeowner pays electric, sewer, LP gas, cable/Internet, and lawn maintenance. Hometown America, the community owner, requires an Application from the Buyer (and all adult occupants 18-year-of-age or older), with acceptance based on the following criteria: 1.)income verification, 2.)credit bureau score, plus evaluation of debt-to-income ratio, and 3.)criminal background check. .Financing may be available to qualified borrowers from only a very few Lenders who specialize in installment/chattel loans for manufactured homes on leased land. Closing costs will include a real estate transfer tax (3.75% DMV Doc Fee) & a Settlement Agent fee.
    109 days
    |
    1,357
    |
    95
    |

    Zillow last checked:

    Listing updated:

    Listed by:

    LINDA BOVA 302-542-4197,

    SEA BOVA ASSOCIATES INC. (302) 227-1222,

    Co-Listing Agent: Bridget Bauer 302-227-1222,

    SEA BOVA ASSOCIATES INC.

    Source: Bright MLS,MLS#: DESU2108066MLS Logo

      Facts & features

      Interior

      Bedrooms & bathrooms
      • Bedrooms: 3
      • Bathrooms: 2
      • Full bathrooms: 2
      • Main level bathrooms: 2
      • Main level bedrooms: 3
      Basement
      • Area: 0
      Heating
      • Forced Air, Propane
      Cooling
      • Central Air, Electric
      Appliances
      • Included: Microwave, Dryer, Oven/Range - Electric, Refrigerator, Stainless Steel Appliance(s), Washer, Water Heater, Electric Water Heater
      • Laundry: Dryer In Unit, Main Level, Washer In Unit, Has Laundry
      Features
      • Bathroom - Walk-In Shower, Bathroom - Tub Shower, Ceiling Fan(s), Open Floorplan, Eat-in Kitchen, Primary Bath(s), Recessed Lighting, Walk-In Closet(s), Other, Dry Wall
      • Flooring: Luxury Vinyl
      • Doors: French Doors, Sliding Glass, Storm Door(s)
      • Windows: Insulated Windows, Replacement, Window Treatments
      • Has basement: No
      • Has fireplace: No
      Interior area
      • Total structure area: 980
      • Total interior livable area: 980 sqft
      • Finished area above ground: 980
      • Finished area below ground: 0

      Property

      Parking
      • Total spaces: 4
      • Parking features: Concrete, Driveway
      • Uncovered spaces: 4
      Accessibility
      • Accessibility features: 2+ Access Exits
      Features
      • Levels: One
      • Stories: 1
      • Patio & porch: Enclosed, Porch
      • Exterior features: Outdoor Shower, Private Beach
      • Pool features: Community
      • Waterfront features: Boat - Powered, Canoe/Kayak, Personal Watercraft (PWC), Private Access, Bay
      • Body of water: Rehoboth Bay
      • Park: Hometown America
      Lot
      • Size: 3,484 Square Feet
      Details
      • Additional structures: Above Grade, Below Grade
      • Parcel number: 33419.001.0118003
      • Lease amount: $722
      • Zoning: TP
      • Special conditions: Standard

      Construction

      Type & style
      • Home type: MobileManufactured
      • Architectural style: Other
      • Property subtype: Manufactured Home
      Materials
      • Vinyl Siding
      • Foundation: Crawl Space, Pillar/Post/Pier
      • Roof: Shingle
      Condition
      • New construction: No
      • Year built: 1983

      Utilities & green energy

      • Electric: 100 Amp Service, 220 Volts
      • Sewer: Public Sewer
      • Water: Community
      • Utilities for property: Cable, Satellite Internet Service

      Community & HOA

      Community
      • Features: Pool
      • Subdivision: Rehoboth Bay Mhp
      HOA
      • Has HOA: No
      • Amenities included: Basketball Court, Boat Dock/Slip, Boat Ramp, Common Grounds, Picnic Area, Pier/Dock, Pool, Tennis Court(s), Tot Lots/Playground, Other
      • Services included: Common Area Maintenance, Pier/Dock Maintenance, Pool(s), Road Maintenance, Trash, Water
      Location
      • Region: Rehoboth Beach

      Financial & listing details

      • Price per square foot: $173/sqft
      • Annual tax amount: $154
      • Date on market: 3/30/2026
      • Listing agreement: Exclusive Right To Sell
      • Listing terms: Cash,Other
      • Inclusions: Tv Wall Bracket -only- In Living Room; Tv & Bracket In The Enclosed Porch; (smaller "replacement") Tv & Bracket In Main Bedroom
      • Exclusions: Storage Cabinet In The Enclosed Porch
      • Ownership: Land Lease
      • Road surface type: Black Top
      • Body type: Single Wide
      Linda Bova

      (302) 227-1222

      By pressing Contact Agent, you agree that the real estate professional identified above may call/text you about your search, which may involve use of automated means and pre-recorded/artificial voices. You don't need to consent as a condition of buying any property, goods, or services. Message/data rates may apply. You also agree to our Terms of Use. Zillow does not endorse any real estate professionals. We may share information about your recent and future site activity with your agent to help them understand what you're looking for in a home.

        Estimated market value

        Not available

        Estimated sales range

        Not available

        Not available

        Price history

        DateEventPrice
        7/12/2026Contingent$169,900$173/sqft
        Source: Bright MLS #DESU2108066 Report a problem
        6/29/2026Price change$169,900-2.9%$173/sqft
        Source: Bright MLS #DESU2108066 Report a problem
        4/18/2026Price change$175,000-5.4%$179/sqft
        Source: Bright MLS #DESU2108066 Report a problem
        3/30/2026Listed for sale$185,000$189/sqft
        Source: Bright MLS #DESU2108066 Report a problem

        Public tax history

        Tax history is unavailable.

        Monthly payment

        Estimated monthly payment$1,822
        All calculations are estimates and provided by Zillow, Inc. for informational purposes only. Actual amounts may vary.
        HOA fees may include property taxes on listings classified as Co-Ops. Contact the listing agent and/or owner for fee details.
        Mortgage interest rates are dependent on a number of factors, including credit score, down payment, and repayment length. Interest rate data provided by Zillow Group Marketplace, Inc. as of 1/1/1970 from various mortgage lenders with which we have lead or other similar arrangements; the Estimated Payment is an average of those rates.
        See how much you could borrow to make a competitive offer.

        Climate risks

        Neighborhood: 19971

        Getting around

        3 / 100
        Car-Dependent
        27 / 100
        Somewhat Bikeable

        Nearby schools

        GreatSchools rating
        Schools provided by the listing agent
        • District: Cape Henlopen

        Source: Bright MLS. This data may not be complete. We recommend contacting the local school district to confirm school assignments for this home.

        Similar homes