Perched on a hill, this 5,960 sq ft home combines elegance, comfort, and breathtaking views. With spacious bedrooms, 3.5 beautifully appointed bathrooms, and an array of inviting spaces, its designed for elevated living. An additional 610 feet was added as a personal retreat off the primary bedroom. (No permits issued, but done by a professional contractor and up to code).
The grand living room boasts soaring ceilings and one of three fireplaces, offering a warm and welcoming ambiance. A separate family room provides a cozy retreat, while the formal dining room sets the stage for memorable gatherings. A dedicated entertainment room is perfect for movie nights or hosting friends and family. Bonus: all the furniture stays, making moving in effortless.
Step outside to your private backyard oasis, complete with a sparkling pool, cascading waterfalls, and panoramic views - ideal for relaxing evenings or lively summer get-togethers. A 4 car garage ensures plenty of space for vehicles and storage, and the home is situated in sought after Cupertino school district.
This is more than a home, its a lifestyle. Don't miss your chance to own this hilltop retreat!!
Sold for $5,400,000
$5,400,000
21697 Rainbow Dr, Cupertino, CA 95014
4beds
5,890sqft
Single Family Residence, Residential
Built in 1986
3.01 Acres Lot
$5,382,600 Zestimate®
$917/sqft
$7,750 Estimated rent
Home value
$5,382,600
$5.01M - $5.81M
$7,750/mo
Zestimate® history
Owner options
List your home for rent
$7,750/mo
Rent Zestimate®
Find your next renter with Zillow Rental Manager. Plus, with online applications, you can quickly screen prospective tenants – for free.
$7,750/mo
Rent Zestimate®
Refinance and save
$34,656/mo
Est. payment
Refinancing to a lower rate could help reduce your monthly payments and save thousands over the life of the loan.
$34,656/mo
Est. payment
Explore your selling options
Work with a Zillow partner agent
Leverage their expertise and Zillow's premium Showcase listings to get your home seen by more buyers.
Get startedList with your own agent
Get your home in front of millions of buyers by listing it on Zillow.
Learn how to do itSell it yourself
Take full control of how buyers see your home on Zillow by listing For Sale by Owner (FSBO).
List your homeWhat's special
Sparkling poolCascading waterfallsPrivate backyard oasisPanoramic viewsDedicated entertainment roomSeparate family roomPerched on a hill
Zillow last checked:
Listing updated:
Listed by:
Kathy McKenzie 01128268 408-691-2995,
Compass 408-358-1111,
Mary Tan 00861682 408-318-0976,
Compass
Bought with:
Dhara Mehta, 02104779
Redfin
Source: MLSListings Inc,MLS#: ML82030258
Facts & features
Interior
Bedrooms & bathrooms
- Bedrooms: 4
- Bathrooms: 4
- Full bathrooms: 3
- 1/2 bathrooms: 1
Rooms
- Room types: Bonus Room, Laundry, Office
Bedroom
- Features: PrimarySuiteRetreat, WalkinCloset, BedroomonGroundFloor2plus
Bathroom
- Features: DoubleSinks, PrimarySunkenTub, FullonGroundFloor
Dining room
- Features: FormalDiningRoom
Family room
- Features: SeparateFamilyRoom
Kitchen
- Features: Countertop_Tile
Heating
- Central Forced Air, Fireplace(s)
Cooling
- Wall/Window Unit(s)
Appliances
- Included: Electric Cooktop, Dishwasher, Disposal, Microwave, Electric Oven/Range, Refrigerator, Trash Compactor, Washer/Dryer
- Laundry: Tub/Sink, Inside, In Utility Room
Features
- High Ceilings, Vaulted Ceiling(s), Video Audio System, Wet Bar, Walk-In Closet(s)
- Flooring: Hardwood, Other, Tile
- Number of fireplaces: 4
- Fireplace features: Family Room, Gas Starter, Insert, Living Room, Primary Bedroom, Wood Burning
Interior area
- Total structure area: 5,890
- Total interior livable area: 5,890 sqft
Property
Parking
- Total spaces: 4
- Parking features: Attached, Detached
- Attached garage spaces: 4
Features
- Stories: 2
- Patio & porch: Balcony/Patio
- Exterior features: Back Yard, Barbecue
- Pool features: In Ground
- Has view: Yes
- View description: Bay, City Lights, Valley
- Has water view: Yes
- Water view: Bay
Lot
- Size: 3.01 Acres
- Features: Sloped Down
Details
- Parcel number: 36637010
- Zoning: R1
- Special conditions: Standard
Construction
Type & style
- Home type: SingleFamily
- Architectural style: Custom
- Property subtype: Single Family Residence, Residential
Materials
- Stone
- Foundation: Pillar/Post/Pier, Crawl Space
- Roof: Composition
Condition
- New construction: No
- Year built: 1986
Utilities & green energy
- Gas: PublicUtilities
- Sewer: Public Sewer
- Water: Public
- Utilities for property: Public Utilities, Water Public
Community & HOA
Location
- Region: Cupertino
Financial & listing details
- Price per square foot: $917/sqft
- Tax assessed value: $3,540,728
- Annual tax amount: $42,385
- Date on market: 1/12/2026
- Listing agreement: ExclusiveRightToSell
- Listing terms: CashorConventionalLoan
Price history
| Date | Event | Price |
|---|---|---|
| 5/22/2026 | Sold | $5,400,000-5.3%$917/sqft |
Source:  MLSListings Inc #ML82030258 Report a problem MLSListings Inc #ML82030258 Report a problem | ||
| 4/11/2026 | Pending sale | $5,700,000$968/sqft |
Source: MLSListings Inc #ML82030258 Report a problem | ||
| 3/13/2026 | Price change | $5,700,000-8.1%$968/sqft |
Source: MLSListings Inc #ML82030258 Report a problem | ||
| 1/13/2026 | Listed for sale | $6,200,000+195.2%$1,053/sqft |
Source: MLSListings Inc #ML82030258 Report a problem | ||
| 10/11/1995 | Sold | $2,100,000$357/sqft |
Source: Public Record Report a problem | ||
Public tax history
| Year | Property taxes | Tax assessment |
|---|---|---|
| 2025 | $42,385 +2.8% | $3,540,728 +2% |
| 2024 | $41,232 +0.8% | $3,471,303 +2% |
| 2023 | $40,894 +1.6% | $3,403,239 -31.1% |
| 2022 | $40,260 +1.2% | $4,940,000 +51% |
| 2021 | $39,778 +1.2% | $3,271,089 +1% |
| 2020 | $39,305 | $3,237,549 +2% |
| 2019 | $39,305 +5.3% | $3,174,069 +2% |
| 2018 | $37,333 | $3,111,833 +2% |
| 2017 | $37,333 +0.6% | $3,050,818 +2% |
| 2016 | $37,122 +3.9% | $2,990,999 +1.5% |
| 2015 | $35,727 +2.6% | $2,946,073 +2% |
| 2014 | $34,813 | $2,888,364 +0.5% |
| 2013 | -- | $2,875,311 +2% |
| 2012 | -- | $2,818,934 +2% |
| 2011 | -- | $2,763,662 +0.8% |
| 2010 | -- | $2,743,008 -0.2% |
| 2009 | -- | $2,749,525 +2% |
| 2008 | -- | $2,695,613 +2% |
| 2007 | -- | $2,642,759 +2% |
| 2006 | -- | $2,590,941 +2% |
| 2005 | -- | $2,540,140 +2% |
| 2004 | -- | $2,490,334 +1.9% |
| 2003 | -- | $2,444,693 +2% |
| 2002 | -- | $2,396,759 +2% |
| 2001 | -- | $2,349,765 |
Find assessor info on the county website
Neighborhood: Monta Vista South
Nearby homes
- $5,531,1006 bd4 ba5.1k sqft21677 Rainbow Dr, Cupertino, CA 95014Off Market
- $5,612,4004 bd3 ba4.6k sqft21667 Rainbow Dr, Cupertino, CA 95014Off Market
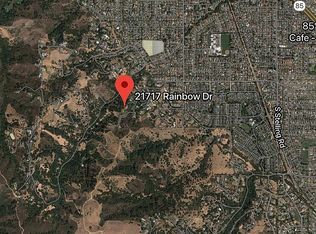
- $6,081,1005 bd4 ba5.9k sqft21717 Rainbow Dr, Cupertino, CA 95014Off Market
- $5,784,3006 bd3 ba4.2k sqft21640 Rainbow Ct, Cupertino, CA 95014Off Market
- $5,483,4004 bd4 ba5k sqft21700 Rainbow Ct, Cupertino, CA 95014Off Market
- $3,548,8004 bd3 ba3.3k sqft21805 Regnart Rd, Cupertino, CA 95014Off Market
- $5,778,2005 bd4 ba4.6k sqft21710 Rainbow Dr, Cupertino, CA 95014Off Market
- $7,569,0006 bd5 ba6k sqft21647 Rainbow Dr, Cupertino, CA 95014Off Market
Nearby schools
GreatSchools rating
- 9/10Blue Hills Elementary SchoolGrades: K-5Distance: 1.9 mi
- 9/10John F. Kennedy Middle SchoolGrades: 6-8Distance: 0.8 mi
- 10/10Monta Vista High SchoolGrades: 9-12Distance: 1 mi
Schools provided by the listing agent
- District: CupertinoUnion
Source: MLSListings Inc. This data may not be complete. We recommend contacting the local school district to confirm school assignments for this home.
Get a cash offer in 3 minutes
Find out how much your home could sell for in as little as 3 minutes with a no-obligation cash offer.
Estimated market value
$5,382,600
Get a cash offer in 3 minutes
Find out how much your home could sell for in as little as 3 minutes with a no-obligation cash offer.
Estimated market value
$5,382,600
- California
- Santa Clara County
- Cupertino
- 95014
- Monta Vista South
- 21697 Rainbow Dr
Nearby cities
Nearby neighborhoods
Nearby zip codes
Other Cupertino Topics
