Motivated sellers—ask about possible seller concessions. Sale failed due to buyer financing; no fault of the home. Well-maintained 3BR/2.5BA home built in 2016 with numerous upgrades, including quartz countertops, tile backsplash, oversized kitchen sink, smart microwave, gas stove, newer dishwasher, and included refrigerator/washer/dryer. Features Andersen convertible front door, retractable garage screen, upgraded garage lighting/outlets, ceiling-mounted storage racks, energy-efficient split HVAC system, hybrid water heater, and new exterior lighting. 1,529 sq ft with a 1-car garage; HOA covers front landscaping. Located near shopping, parks, services, schools (buyer to verify), walking trails, private dog park, and the new sky bridge, with quick access to downtown. A clean, efficient home in a convenient location. Don’t miss your chance-come view today!
Sold
$420,000
21698 SW Berkshire Ter, Sherwood, OR 97140
3beds
1,529sqft
Residential, Townhouse
Built in 2016
1,742 Square Feet Lot
$418,200 Zestimate®
$275/sqft
$2,539 Estimated rent
Home value
$418,200
$397,000 - $443,000
$2,539/mo
Zestimate® history
Owner options
List your home for rent
$2,539/mo
Rent Zestimate®
Find your next renter with Zillow Rental Manager. Plus, with online applications, you can quickly screen prospective tenants – for free.
$2,539/mo
Rent Zestimate®
Refinance and save
$2,794/mo
Est. payment
Refinancing to a lower rate could help reduce your monthly payments and save thousands over the life of the loan.
$2,794/mo
Est. payment
Explore your selling options
Work with a Zillow partner agent
Leverage their expertise and Zillow's premium Showcase listings to get your home seen by more buyers.
Get startedList with your own agent
Get your home in front of millions of buyers by listing it on Zillow.
Learn how to do itSell it yourself
Take full control of how buyers see your home on Zillow by listing For Sale by Owner (FSBO).
List your homeWhat's special
Energy-efficient split hvac systemRetractable garage screenNewer dishwasherNew exterior lightingSmart microwaveOversized kitchen sinkCeiling-mounted storage racks
Zillow last checked:
Listing updated:
Listed by:
Robin Palmore 503-750-5998,
Premiere Property Group, LLC
Bought with:
Mary Harvey, 201206896
Mary Harvey Realty
Source: RMLS (OR),MLS#: 372171470
Facts & features
Interior
Bedrooms & bathrooms
- Bedrooms: 3
- Bathrooms: 3
- Full bathrooms: 2
- Partial bathrooms: 1
- Main level bathrooms: 1
Rooms
- Room types: Bedroom 2, Bedroom 3, Dining Room, Family Room, Kitchen, Living Room, Primary Bedroom
Primary bedroom
- Features: Ensuite, Walkin Closet, Wallto Wall Carpet
- Level: Upper
- Area: 180
- Dimensions: 12 x 15
Bedroom 2
- Features: Wallto Wall Carpet
- Level: Upper
- Area: 99
- Dimensions: 9 x 11
Bedroom 3
- Features: Wallto Wall Carpet
- Level: Upper
- Area: 140
- Dimensions: 10 x 14
Dining room
- Features: Living Room Dining Room Combo, Wallto Wall Carpet
- Level: Main
Kitchen
- Features: Eat Bar, Island, Laminate Flooring
- Level: Main
- Area: 150
- Width: 10
Living room
- Features: Patio, Sliding Doors, Wallto Wall Carpet
- Level: Main
- Area: 418
- Dimensions: 19 x 22
Heating
- Mini Split
Cooling
- Has cooling: Yes
Appliances
- Included: Dishwasher, Disposal, Free-Standing Range, Free-Standing Refrigerator, Gas Appliances, Microwave, Stainless Steel Appliance(s), Washer/Dryer, ENERGY STAR Qualified Water Heater, Gas Water Heater
- Laundry: Laundry Room
Features
- Ceiling Fan(s), Living Room Dining Room Combo, Eat Bar, Kitchen Island, Walk-In Closet(s), Tile
- Flooring: Hardwood, Wall to Wall Carpet, Laminate
- Doors: Sliding Doors
- Windows: Vinyl Frames
- Basement: Crawl Space
Interior area
- Total structure area: 1,529
- Total interior livable area: 1,529 sqft
Property
Parking
- Total spaces: 1
- Parking features: Driveway, Off Street, Garage Door Opener, Attached
- Attached garage spaces: 1
- Has uncovered spaces: Yes
Features
- Levels: Two
- Stories: 2
- Patio & porch: Patio
- Fencing: Fenced
- Has view: Yes
- View description: Seasonal, Trees/Woods
Lot
- Size: 1,742 Square Feet
- Features: Level, SqFt 0K to 2999
Details
- Parcel number: R2193947
Construction
Type & style
- Home type: Townhouse
- Property subtype: Residential, Townhouse
- Attached to another structure: Yes
Materials
- Cement Siding
- Foundation: Concrete Perimeter
- Roof: Composition
Condition
- Resale
- New construction: No
- Year built: 2016
Utilities & green energy
- Sewer: Public Sewer
- Water: Public
- Utilities for property: Cable Connected
Community & HOA
Community
- Security: Entry
HOA
- Has HOA: Yes
- Amenities included: Commons, Front Yard Landscaping, Management
- HOA fee: $191 monthly
Location
- Region: Sherwood
Financial & listing details
- Price per square foot: $275/sqft
- Tax assessed value: $402,620
- Annual tax amount: $4,327
- Date on market: 5/22/2025
- Cumulative days on market: 226 days
- Listing terms: Cash,Conventional,FHA
- Road surface type: Paved
Price history
| Date | Event | Price |
|---|---|---|
| 1/30/2026 | Sold | $420,000$275/sqft |
Source:  RMLS (OR) #372171470 Report a problem RMLS (OR) #372171470 Report a problem | ||
| 1/4/2026 | Pending sale | $420,000$275/sqft |
Source: RMLS (OR) #372171470 Report a problem | ||
| 12/3/2025 | Listed for sale | $420,000+18.3%$275/sqft |
Source: RMLS (OR) #372171470 Report a problem | ||
| 3/5/2021 | Sold | $355,000+21.4%$232/sqft |
Source: RMLS (OR) #21647373 Report a problem | ||
| 12/8/2016 | Sold | $292,345$191/sqft |
Source: RMLS (OR) #16269132 Report a problem | ||
Public tax history
| Year | Property taxes | Tax assessment |
|---|---|---|
| 2025 | $4,492 +3.8% | $227,030 +3% |
| 2024 | $4,327 +2.4% | $220,420 +3% |
| 2023 | $4,224 +11.8% | $214,000 +3% |
| 2022 | $3,779 +1.3% | $207,770 |
| 2021 | $3,730 +1.7% | -- |
| 2020 | $3,668 +1.9% | $195,850 +3% |
| 2019 | $3,599 +3.1% | $190,150 |
| 2018 | $3,490 | $190,150 +6.1% |
| 2017 | $3,490 +239% | $179,250 +229.2% |
| 2016 | $1,030 | $54,450 |
Find assessor info on the county website
Neighborhood: 97140
Nearby homes
- $412,5003 bd2 ba1.5k sqft21686 SW Berkshire Ter, Sherwood, OR 97140Off Market
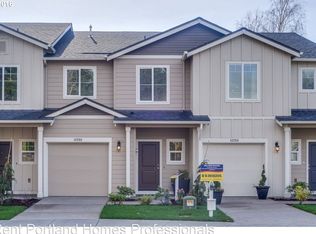
- $443,9003 bd3 ba1.5k sqft21702 SW Berkshire Ter, Sherwood, OR 97140Off Market
- $431,3753 bd3 ba1.5k sqft21674 SW Berkshire Ter, Sherwood, OR 97140Sold

- $399,1003 bd3 ba1.4k sqft21674 Sw Berkshire Ter, sherwood, OR 97140Off Market
- $437,2003 bd3 ba1.5k sqft21706 SW Berkshire Ter, Sherwood, OR 97140Off Market
- $422,3003 bd3 ba1.4k sqft21714 SW Berkshire Ter, Sherwood, OR 97140Off Market
- $401,9003 bd2 ba1.5k sqft21726 SW Berkshire Ter, Sherwood, OR 97140Off Market
- $429,9003 bd3 ba1.5k sqft21658 SW Berkshire Ter, Sherwood, OR 97140Sold
Nearby schools
GreatSchools rating
- 9/10Edy Ridge Elementary SchoolGrades: PK-5Distance: 0.3 mi
- 9/10Sherwood Middle SchoolGrades: 6-8Distance: 0.5 mi
- 10/10Sherwood High SchoolGrades: 9-12Distance: 0.8 mi
Schools provided by the listing agent
- Elementary: Ridges
- Middle: Sherwood
- High: Sherwood
Source: RMLS (OR). This data may not be complete. We recommend contacting the local school district to confirm school assignments for this home.
Get a cash offer in 3 minutes
Find out how much your home could sell for in as little as 3 minutes with a no-obligation cash offer.
Estimated market value
$418,200
Get a cash offer in 3 minutes
Find out how much your home could sell for in as little as 3 minutes with a no-obligation cash offer.
Estimated market value
$418,200
- Oregon
- Washington County
- Sherwood
- 97140
- 21698 SW Berkshire Ter
Nearby cities
Nearby zip codes
Other Sherwood Topics
