Showings begin at Open House on Saturday 5/9 from 2-4pm. Nestled in the heart of Sylvan Park, one of Nashville’s most cherished and walkable neighborhoods, this 2013 modern American Foursquare offers a rare blend of historic architectural soul and modern luxury. Situated on a sprawling, nearly quarter-acre lot, the residence spans over 3,100 square feet of meticulously designed space where natural light pours through expansive windows to highlight exquisite custom built-ins and deep crown mouldings.
The heart of the home is a chef’s dream: a gourmet kitchen featuring professional gas cooking, stainless steel appliances, and a massive eat-in island that anchors the room. It flows effortlessly into the family room, where a gas fireplace creates an inviting focal point for evening gatherings. For those seeking true main-level living, the primary suite serves as a private sanctuary, boasting a spa-like bath with double vanities, a deep soaking tub, and a large tile shower enclosed in seamless glass. The suite is thoughtfully connected to a colossal walk-in closet and a generous laundry room, ensuring a effortless daily routine.
The second level expands the footprint with a versatile bonus room and three additional bedrooms, but the true "wow" factor lies just beyond the back door. The outdoor living space is an entertainer's paradise, featuring a deck and an elevated stone patio that overlooks a pristine in-ground pool. With depths ranging from 3.5 to 8.5 feet, a diving board, and two swim jets for the fitness-minded, it is a private resort in the middle of the city. A fully fenced yard provides total privacy, leading to a detached two-car garage with convenient access via 37th Ave N. Just minutes from West End, downtown, and the neighborhood’s best local bistros, this property represents a sophisticated lifestyle choice for the buyer who wants it all. Experience the perfect balance of suburban tranquility and urban accessibility in this Sylvan Park masterpiece.
Closed
$1,575,000
216C 38th Ave N, Nashville, TN 37209
4beds
3,094sqft
Single Family Residence, Residential
Built in 2013
10,018 Square Feet Lot
$1,574,900 Zestimate®
$509/sqft
$7,007 Estimated rent
Home value
$1,574,900
$1.50M - $1.65M
$7,007/mo
Zestimate® history
Owner options
List your home for rent
$7,007/mo
Rent Zestimate®
Find your next renter with Zillow Rental Manager. Plus, with online applications, you can quickly screen prospective tenants – for free.
$7,007/mo
Rent Zestimate®
Refinance and save
$7,380/mo
Est. payment
Refinancing to a lower rate could help reduce your monthly payments and save thousands over the life of the loan.
$7,380/mo
Est. payment
Explore your selling options
Work with a Zillow partner agent
Leverage their expertise and Zillow's premium Showcase listings to get your home seen by more buyers.
Get startedList with your own agent
Get your home in front of millions of buyers by listing it on Zillow.
Learn how to do itSell it yourself
Take full control of how buyers see your home on Zillow by listing For Sale by Owner (FSBO).
List your homeWhat's special
Two swim jetsMassive eat-in islandSprawling nearly quarter-acre lotExquisite custom built-insDiving boardStainless steel appliancesPristine in-ground pool
Zillow last checked:
Listing updated:
Listed by:
Kevin Wilson, Broker, ABR, AHWD, CIPS, CNE, CRS, C2EX, GRI, PSA, SRES 615-390-5065,
Compass
Bought with:
Shauna W. Brooks, 279157
Zeitlin Sotheby's International Realty
Source: RealTracs MLS as distributed by MLS GRID,MLS#: 3193790
Facts & features
Interior
Bedrooms & bathrooms
- Bedrooms: 4
- Bathrooms: 4
- Full bathrooms: 3
- 1/2 bathrooms: 1
- Main level bedrooms: 1
Bedroom 1
- Features: Suite
- Level: Suite
- Area: 256 Square Feet
- Dimensions: 16x16
Bedroom 2
- Features: Bath
- Level: Bath
- Area: 180 Square Feet
- Dimensions: 15x12
Bedroom 3
- Features: Bath
- Level: Bath
- Area: 180 Square Feet
- Dimensions: 15x12
Bedroom 4
- Features: Bath
- Level: Bath
- Area: 182 Square Feet
- Dimensions: 14x13
Primary bathroom
- Features: Double Vanity
- Level: Double Vanity
Dining room
- Features: Formal
- Level: Formal
- Area: 196 Square Feet
- Dimensions: 14x14
Kitchen
- Features: Eat-in Kitchen
- Level: Eat-in Kitchen
- Area: 154 Square Feet
- Dimensions: 14x11
Living room
- Features: Great Room
- Level: Great Room
- Area: 306 Square Feet
- Dimensions: 18x17
Recreation room
- Features: Second Floor
- Level: Second Floor
- Area: 221 Square Feet
- Dimensions: 17x13
Heating
- Central, Natural Gas
Cooling
- Central Air, Electric
Appliances
- Included: Built-In Gas Range, Dishwasher, Disposal, Ice Maker, Microwave, Refrigerator, Stainless Steel Appliance(s)
- Laundry: Electric Dryer Hookup, Washer Hookup
Features
- Bookcases, Built-in Features, Ceiling Fan(s), Entrance Foyer, Extra Closets, High Ceilings, Walk-In Closet(s), High Speed Internet
- Flooring: Carpet, Wood, Tile
- Basement: Crawl Space
- Number of fireplaces: 1
- Fireplace features: Family Room
Interior area
- Total structure area: 3,094
- Total interior livable area: 3,094 sqft
- Finished area above ground: 3,094
Property
Parking
- Total spaces: 4
- Parking features: Garage Door Opener, Detached, Driveway
- Garage spaces: 2
- Uncovered spaces: 2
Features
- Levels: Two
- Stories: 2
- Patio & porch: Porch, Covered, Deck, Patio
- Has private pool: Yes
- Pool features: In Ground
- Fencing: Back Yard
Lot
- Size: 10,018 Square Feet
- Dimensions: 50 x 212
- Features: Sloped
- Topography: Sloped
Details
- Parcel number: 10401022300
- Special conditions: Standard
Construction
Type & style
- Home type: SingleFamily
- Architectural style: Traditional
- Property subtype: Single Family Residence, Residential
Materials
- Fiber Cement
- Roof: Shingle
Condition
- New construction: No
- Year built: 2013
Utilities & green energy
- Sewer: Public Sewer
- Water: Public
- Utilities for property: Electricity Available, Natural Gas Available, Water Available, Cable Connected
Green energy
- Energy efficient items: Attic Fan, Windows, Thermostat, Water Heater
Community & HOA
Community
- Security: Smoke Detector(s)
- Subdivision: West Grove
HOA
- Has HOA: No
- Amenities included: Golf Course, Park, Playground, Sidewalks, Tennis Court(s)
Location
- Region: Nashville
Financial & listing details
- Price per square foot: $509/sqft
- Tax assessed value: $941,300
- Annual tax amount: $10,491
- Date on market: 5/7/2026
- Electric utility on property: Yes
Price history
| Date | Event | Price |
|---|---|---|
| 6/18/2026 | Sold | $1,575,000$509/sqft |
Source:  RealTracs MLS as distributed by MLS GRID #3193790 Report a problem RealTracs MLS as distributed by MLS GRID #3193790 Report a problem | ||
| 5/15/2026 | Contingent | $1,575,000$509/sqft |
Source: RealTracs MLS as distributed by MLS GRID #3193790 Report a problem | ||
| 5/8/2026 | Listed for sale | $1,575,000+95.3%$509/sqft |
Source: RealTracs MLS as distributed by MLS GRID #3193790 Report a problem | ||
| 4/10/2018 | Sold | $806,250+34.4%$261/sqft |
Source: RealTracs MLS as distributed by MLS GRID #1896862 Report a problem | ||
| 1/3/2014 | Sold | $600,000-3.2%$194/sqft |
Source: Public Record Report a problem | ||
| 10/12/2013 | Listed for sale | $619,900+12.7%$200/sqft |
Source: Village Real Estate Services #1490574 Report a problem | ||
| 1/12/2013 | Listing removed | $549,900$178/sqft |
Source: Village Real Estate Services #1379268 Report a problem | ||
| 7/18/2012 | Listed for sale | $549,900+10%$178/sqft |
Source: Village Real Estate Services #1379268 Report a problem | ||
| 7/17/2012 | Sold | $500,000$162/sqft |
Source: Agent Provided Report a problem | ||
Public tax history
| Year | Property taxes | Tax assessment |
|---|---|---|
| 2024 | $7,657 | $235,325 |
| 2023 | $7,657 | $235,325 |
| 2022 | $7,657 -1% | $235,325 |
| 2021 | $7,737 -3.2% | $235,325 +24.3% |
| 2020 | $7,992 +33.8% | $189,350 |
| 2019 | $5,974 | $189,350 |
| 2018 | $5,974 0% | $189,350 |
| 2017 | $5,974 | $189,350 +31.4% |
| 2016 | $5,974 -8.2% | $144,150 |
| 2015 | $6,510 | $144,150 |
| 2014 | $6,510 | $144,150 +284.4% |
| 2013 | -- | $37,500 -42.4% |
| 2012 | -- | $65,050 |
| 2011 | -- | $65,050 |
| 2010 | -- | $65,050 |
| 2009 | -- | $65,050 +17.8% |
| 2008 | -- | $55,225 |
| 2007 | -- | $55,225 |
| 2006 | -- | -- |
| 2005 | -- | -- |
| 2004 | -- | -- |
| 2003 | -- | -- |
| 2002 | -- | -- |
| 2001 | -- | -- |
| 2000 | -- | -- |
Find assessor info on the county website
Neighborhood: Sylvan Park
Nearby homes
- $833,3003 bd2 ba1.5k sqft218 38th Ave N, Nashville, TN 37209Off Market
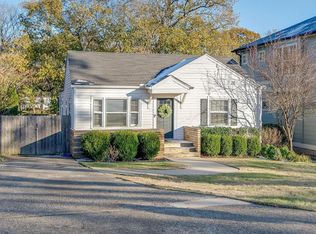
- $1,425,0004 bd3 ba2.8k sqft216B 38th Ave N, Nashville, TN 37209Sold
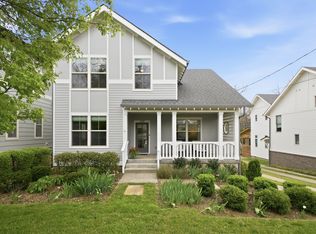
- $1,155,9004 bd3 ba2.9k sqft216 38th Ave N #A, Nashville, TN 37209Off Market

- $1,261,5004 bd3 ba2.8k sqft216A 38th Ave N #A, Nashville, TN 37209Off Market
- $---- bd-- ba-- sqft216 38th Ave N #C, Nashville, TN 37209Off Market
- $---- bd-- ba-- sqft216 38th Ave N, Nashville, TN 37209Off Market
- $1,156,7004 bd3 ba2.8k sqft216 38th Ave N #B, Nashville, TN 37209Off Market
- $1,751,2001 bd1 ba500 sqft220 38th Ave N, Nashville, TN 37209Off Market
Nearby schools
GreatSchools rating
- 8/10Sylvan Park Paideia Design CenterGrades: K-5Distance: 0.9 mi
- 8/10West End Middle SchoolGrades: 6-8Distance: 0.9 mi
- 6/10Hillsboro High SchoolGrades: 9-12Distance: 2.8 mi
Schools provided by the listing agent
- Elementary: Sylvan Park Paideia Design Center
- Middle: West End Middle School
- High: Hillsboro Comp High School
Source: RealTracs MLS as distributed by MLS GRID. This data may not be complete. We recommend contacting the local school district to confirm school assignments for this home.
Get a cash offer in 3 minutes
Find out how much your home could sell for in as little as 3 minutes with a no-obligation cash offer.
Estimated market value
$1,574,900
Get a cash offer in 3 minutes
Find out how much your home could sell for in as little as 3 minutes with a no-obligation cash offer.
Estimated market value
$1,574,900
- Tennessee
- Davidson County
- Nashville
- 37209
- Sylvan Park
- 216C 38th Ave N
Nearby cities
Nearby neighborhoods
Nearby zip codes
Other Nashville Topics
