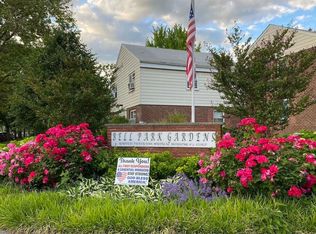
This cooperative residence presents a spacious garden apartment and duplex unit boasting 2 bedrooms and 1.5 bathrooms, complemented by a picturesque front flower garden and a rear backyard perfect for BBQ gatherings. The unit features private individual entrances at both the front and rear, with a conveniently located parking lot situated directly behind the backyard . A comprehensive renovation was completed in 2022, which included an expanded bathroom with a stand-up shower on the second floor and a half bath on the first floor. Additional features include an open-concept kitchen with a substantial kitchen island, under-counter wine storage shelves, ample cabinetry, and Whirlpool brand appliances. The unit also comes equipped with a washer and dryer, attic storage space, and a Fujitsu Halcyon DC AC Inverter system servicing the first-floor living area. The property is owner-occupied, allows cats, but prohibits dogs, and subletting is not permitted. The seller is responsible for paying 5% of the flip tax. Located in school district #26, served by PS46, MS74, and Cardozo High School, QCC . this property offers quality community amenities. Situated at the intersection of Bell Boulevard and 67th Avenue, residents have access to buses Q27, Q30, Q88, and express buses Qm5, Qm8, and Qm35 for convenient commuting to Flushing, Queens Center, NYC, and other destinations. The maintenance fee of $1111.67 encompasses all utilities except electricity. as low as 10% allows with DTI ratio 30% less.
Sold for $510,000
$510,000
217-06 67th Avenue #Duplex, Bayside, NY 11364
2beds
893sqft
Stock Cooperative, Residential
Built in 1950
-- sqft lot
$510,100 Zestimate®
$571/sqft
$3,036 Estimated rent
Home value
$510,100
$469,000 - $556,000
$3,036/mo
Zestimate® history
Owner options
List your home for rent
$3,036/mo
Rent Zestimate®
Find your next renter with Zillow Rental Manager. Plus, with online applications, you can quickly screen prospective tenants – for free.
$3,036/mo
Rent Zestimate®
Refinance and save
$2,746/mo
Est. payment
Refinancing to a lower rate could help reduce your monthly payments and save thousands over the life of the loan.
$2,746/mo
Est. payment
Explore your selling options
Work with a Zillow partner agent
Leverage their expertise and Zillow's premium Showcase listings to get your home seen by more buyers.
Get startedList with your own agent
Get your home in front of millions of buyers by listing it on Zillow.
Learn how to do itSell it yourself
Take full control of how buyers see your home on Zillow by listing For Sale by Owner (FSBO).
List your homeWhat's special
Washer and dryerPicturesque front flower gardenAmple cabinetryAttic storage spaceOpen-concept kitchenUnder-counter wine storage shelvesWhirlpool brand appliances
Zillow last checked:
Listing updated:
Listed by:
Amy Qiu 631-816-5079,
Winzone Realty Inc 718-899-7000
Bought with:
Jisun Kim, 40KI1146632
E Realty International Corp
Source: OneKey® MLS as distributed by MLS GRID,MLS#: 962764
Facts & features
Interior
Bedrooms & bathrooms
- Bedrooms: 2
- Bathrooms: 2
- Full bathrooms: 1
- 1/2 bathrooms: 1
Other
- Description: Individual front & back entrance, more privacy, living room, half bath dining room, kitchen to back yard & Parking Lot
- Level: First
Other
- Description: 2 bedrooms, Expanded size -full bath, Washer & Dryer installed .
- Level: Second
Other
- Description: Attic - Pull down stairs - Storage space .
Heating
- Baseboard, Other
Cooling
- Ductless, Wall/Window Unit(s)
Appliances
- Included: Dryer, Gas Oven, Gas Range, Microwave, Refrigerator, Washer
- Laundry: In Unit
Features
- Other
- Flooring: Combination, Tile, Wood
- Windows: Casement
- Attic: Pull Stairs,Storage
- Common walls with other units/homes: 2+ Common Walls
Interior area
- Total structure area: 893
- Total interior livable area: 893 sqft
Property
Parking
- Total spaces: 2
- Parking features: Parking Lot, Unassigned
Features
- Levels: Bi-Level
- Patio & porch: Patio
- Fencing: Back Yard
- Has view: Yes
- View description: Neighborhood, Trees/Woods
Details
- Special conditions: None
Construction
Type & style
- Home type: Cooperative
- Architectural style: Other
- Property subtype: Stock Cooperative, Residential
- Attached to another structure: Yes
Materials
- Other
- Foundation: Other
Condition
- Updated/Remodeled
- Year built: 1950
Utilities & green energy
- Sewer: Public Sewer
- Water: Public
- Utilities for property: Electricity Connected, Trash Collection Private
Community & HOA
Community
- Security: Building Security
HOA
- Has HOA: No
- HOA name: Bell Park Gardens
Location
- Region: Oakland Gardens
Financial & listing details
- Price per square foot: $571/sqft
- Date on market: 2/18/2026
- Cumulative days on market: 91 days
- Listing agreement: Exclusive Right To Sell
- Electric utility on property: Yes
Price history
| Date | Event | Price |
|---|---|---|
| 8/4/2026 | Sold | $510,000-5.6%$571/sqft |
Source:  OneKey® MLS as distributed by MLS GRID #962764 Report a problem OneKey® MLS as distributed by MLS GRID #962764 Report a problem | ||
| 5/20/2026 | Pending sale | $540,000$605/sqft |
Source: OneKey® MLS as distributed by MLS GRID #962764 Report a problem | ||
| 5/4/2026 | Price change | $540,000-3.6%$605/sqft |
Source: OneKey® MLS as distributed by MLS GRID #962764 Report a problem | ||
| 3/19/2026 | Price change | $560,000-3.4%$627/sqft |
Source: OneKey® MLS as distributed by MLS GRID #962764 Report a problem | ||
| 2/18/2026 | Listed for sale | $580,000+61.1%$649/sqft |
Source: OneKey® MLS as distributed by MLS GRID #962764 Report a problem | ||
| 9/3/2020 | Sold | $360,000-2.7%$403/sqft |
Source: OneKey® MLS as distributed by MLS GRID #L3224359 Report a problem | ||
| 6/20/2020 | Listed for sale | $369,998$414/sqft |
Source: Winzone Realty Inc #3224359 Report a problem | ||
Public tax history
Tax history is unavailable.
Neighborhood: Oakland Gardens
Nearby homes
- $522,8002 bd1 ba-- sqft217-06 67th Ave #D, Oakland Gardens, NY 11364Off Market
- $414,700-- bd-- ba-- sqft217-08 67th Ave #37059, Oakland Gardens, NY 11364Off Market
- $400,000-- bd-- ba-- sqft217-08 67th Ave #DUP, Queens, NY 11364Sold
- $414,900-- bd-- ba-- sqft217-02 67th Ave #1, Oakland Gardens, NY 11364Off Market
- $296,500-- bd-- ba-- sqft217-10 67th Ave, Oakland Gardens, NY 11364Off Market
- $12,107,000-- bd-- ba132k sqft217-10 67th Ave, Oakland Gardens, NY 11364Off Market
- $12,107,000-- bd-- ba132k sqft217-10 67th Ave, Oakland Gardens, NY 11364Off Market
- $403,1002 bd1 ba895 sqft21706 67th, Oakland Gardens, NY 11364Off Market
Nearby schools
GreatSchools rating
- 7/10Ps 46 Alley PondGrades: PK-5Distance: 0.1 mi
- 10/10Jhs 74 Nathaniel HawthorneGrades: 6-8Distance: 0.4 mi
- 4/10Benjamin N Cardozo High SchoolGrades: 9-12Distance: 0.6 mi
Schools provided by the listing agent
- Elementary: Ps 46 Alley Pond
- Middle: Jhs 74 Nathaniel Hawthorne
- High: Benjamin N Cardozo High School
Source: OneKey® MLS as distributed by MLS GRID. This data may not be complete. We recommend contacting the local school district to confirm school assignments for this home.
- New York
- Queens County
- New York
- 11364
- Queens
- Oakland Gardens
- 217-06 67th Avenue Unit Duplex
Nearby cities
Nearby neighborhoods
Nearby zip codes
Other New York Topics
