Skip main navigation
Closed
  • $140,000

    217 2nd St NE, Massillon, OH 44646

    3beds
    1,308sqft
    Single Family Residence
    Built in 1922
    2,535 Square Feet Lot
    $140,500 Zestimate®
    $107/sqft
    $1,207 Estimated rent

    Home value

    $140,500

    $133,000 - $148,000

    $1,207/mo

    Zestimate® history
    Loading
    Loading...

    Owner options

    List your home for rent

    $1,207/mo

    Rent Zestimate®

    Find your next renter with Zillow Rental Manager. Plus, with online applications, you can quickly screen prospective tenants – for free.

    Learn more

    $1,207/mo

    Rent Zestimate®

    Refinance and save

    $957/mo

    Est. payment

    Refinancing to a lower rate could help reduce your monthly payments and save thousands over the life of the loan.

    See today's rates

    $957/mo

    Est. payment

    Explore your selling options

    Work with a Zillow partner agent

    Leverage their expertise and Zillow's premium Showcase listings to get your home seen by more buyers.

    Get started

    List with your own agent

    Get your home in front of millions of buyers by listing it on Zillow.

    Learn how to do it

    Sell it yourself

    Take full control of how buyers see your home on Zillow by listing For Sale by Owner (FSBO).

    List your home

    What's special

    Covered front porchLow-maintenance vinyl sidingReplacement windows
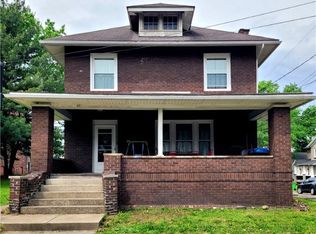
    Welcome to 217 2nd St NE in Massillon, Ohio, where comfort and convenience come together from the moment you arrive. A covered front porch sets the tone, offering the perfect spot to relax and enjoy the neighborhood. Inside, you’ll find 1,308 square feet of nice living space with brand-new carpet in the living room, on the stairs going up to the 2nd floor and all 3 bedrooms on 2nd floor. Paired with laminate flooring in the dining room, kitchen, and bath makes for easy cleanup. The layout flows easily, creating a bright and practical environment for everyday living, entertaining, or working from home. Three bedrooms provide flexibility for guests, a home office, or growing family needs. 2nd floor stairs lead to a unfinished attic area. Full basement with modern electric panel, HVAC system and water heater. Outside, the 2-car detached garage with opener adds valuable storage and parking, while low-maintenance vinyl siding and replacement windows help keep ownership simple and efficient. Located just minutes from restaurants, shopping, and downtown Massillon, this home offers easy access to everything buyers are searching for—convenience, updates, and value in today’s market. Schedule your private showing today and see how this home fits your next move. **Note several pics were done with AI to show what the possibilities are with this home.

    Zillow last checked:

    Listing updated:

    Listed by:

    Dean J Wentzel 330-685-6327 dean@sellstark.com,

    RE/MAX Edge Realty

    Bought with:

    Dean J Wentzel, 2011002648

    RE/MAX Edge Realty

    Source: MLS Now,MLS#: 5195326MLS LogoOriginating MLS: Stark Trumbull Area REALTORS

    Facts & features

    Interior

    Bedrooms & bathrooms
    • Bedrooms: 3
    • Bathrooms: 1
    • Full bathrooms: 1
    Bedroom
    • Description: Flooring: Carpet
    • Level: Second
    • Dimensions: 12 x 11
    Bedroom
    • Description: Flooring: Carpet
    • Level: Second
    • Dimensions: 10 x 8
    Bedroom
    • Description: Flooring: Carpet
    • Level: Second
    • Dimensions: 12 x 11
    Bathroom
    • Description: Flooring: Laminate
    • Level: Second
    • Dimensions: 8 x 7
    Dining room
    • Description: Flooring: Laminate,Luxury Vinyl Tile
    • Level: First
    • Dimensions: 12 x 12
    Kitchen
    • Description: Flooring: Laminate
    • Level: First
    • Dimensions: 15 x 8
    Living room
    • Description: Flooring: Carpet,Laminate
    • Features: Bookcases
    • Level: First
    • Dimensions: 23 x 12
    Heating
    • Forced Air, Gas
    Cooling
    • Central Air, Ceiling Fan(s)
    Appliances
    • Included: Microwave, Range, Refrigerator
    • Laundry: In Basement
    Features
    • Ceiling Fan(s)
    • Basement: Full
    • Has fireplace: No
    Interior area
    • Total structure area: 1,308
    • Total interior livable area: 1,308 sqft
    • Finished area above ground: 1,308

    Property

    Parking
    • Total spaces: 2
    • Parking features: Detached, Garage, On Street
    • Garage spaces: 2
    Features
    • Levels: Two
    • Stories: 2
    • Patio & porch: Front Porch
    Lot
    • Size: 2,535 Square Feet
    Details
    • Parcel number: 00612836

    Construction

    Type & style
    • Home type: SingleFamily
    • Architectural style: Colonial
    • Property subtype: Single Family Residence
    Materials
    • Vinyl Siding
    • Roof: Asphalt,Fiberglass
    Condition
    • Year built: 1922

    Utilities & green energy

    • Sewer: Public Sewer
    • Water: Public

    Community & HOA

    HOA
    • Has HOA: No
    Location
    • Region: Massillon

    Financial & listing details

    • Price per square foot: $107/sqft
    • Tax assessed value: $68,200
    • Annual tax amount: $1,176
    • Date on market: 3/24/2026
    • Cumulative days on market: 35 days

    Price history

    DateEventPrice
    5/26/2026Sold$140,000-6.6%$107/sqft
    Source: MLS Now #5195326 Report a problem
    4/28/2026Pending sale$149,900$115/sqft
    Source: MLS Now #5195326 Report a problem
    4/7/2026Listed for sale$149,900$115/sqft
    Source: MLS Now #5195326 Report a problem
    3/27/2026Contingent$149,900$115/sqft
    Source: MLS Now #5195326 Report a problem
    3/24/2026Listed for sale$149,900$115/sqft
    Source: MLS Now #5195326 Report a problem
    7/7/2018Listing removed$900$1/sqft
    Source: Zillow Rental Manager Report a problem
    6/29/2018Listed for rent$900$1/sqft
    Source: Zillow Rental Manager Report a problem
    3/13/2018Listing removed$900$1/sqft
    Source: Zillow Rental Manager Report a problem
    2/11/2018Listed for rent$900$1/sqft
    Source: Zillow Rental Manager Report a problem

    Public tax history

    YearProperty taxesTax assessment
    2024$1,120 -4.6%$23,880 +6.9%
    2023$1,174 -0.3%$22,340
    2022$1,178 -1.6%$22,340
    2021$1,197 +20.4%$22,340 +25.6%
    2020$994 $17,790
    2019$994 $17,790
    2018$994 +58.6%$17,790 +70.4%
    2017$627 -35.6%$10,440 -34.8%
    2016$973 +1.2%$16,000
    2015$962 $16,000 +1.3%
    2014$962 +94.4%$15,790
    2013$495 $15,790
    2012-- $15,790 -7.2%
    2011-- $17,020 -0.2%
    2010-- $17,050
    2009$842 -6.9%--
    2008$904 +1.3%--
    2007$892 +2.6%--
    2005$869 -3.8%--
    2004$903 -1.2%--
    2003$914 +16.7%--
    2002$783 +3.8%--
    2001$754 -2.3%--
    2000$772 --
    Find assessor info on the county website

    Neighborhood: 44646

    Nearby schools

    GreatSchools rating
    Schools provided by the listing agent
    • District: Massillon CSD - 7609

    Source: MLS Now. This data may not be complete. We recommend contacting the local school district to confirm school assignments for this home.

    Get a cash offer in 3 minutes
    Find out how much your home could sell for in as little as 3 minutes with a no-obligation cash offer.
    Estimated market value
    $140,500
    Get a cash offer in 3 minutes
    Find out how much your home could sell for in as little as 3 minutes with a no-obligation cash offer.
    Estimated market value
    $140,500