!Gorgeous Pool Home in the Boating Community of River Point! Welcome to your dream home! Nestled on a sparkling lake in the sought-after River Point community, this lovingly maintained open-concept pool home offers an unparalleled lifestyle. Whether you’re hosting backyard BBQs or enjoying tranquil morning coffee on the expansive, covered lanai, this home seamlessly blends comfort with sophistication. Key Features: Prime Location: Situated just five homes away from the community boat launch, you’ll have effortless access to the Manatee River and beyond—perfect for boating enthusiasts! Outdoor Oasis: Relax in your newly resurfaced Crete pool or unwind on the lanai as you watch breathtaking sunrises over the water. Stylish Interior: Recent updates include a new roof, tubular skylights, and plantation shutters in the master suite. Chef’s Delight: Custom-built wood cabinetry, granite countertops, and stainless steel appliances make the kitchen both functional and elegant. Upgraded Details: Custom window treatments, including lanai curtains, and beautifully appointed bathrooms and laundry space add to the home’s charm. A Location That Has It All River Point offers the perfect blend of tranquility and convenience. Situated off SR64, you’re a short drive from I-75, providing quick access to St. Pete, Sarasota, and the stunning Gulf Coast beaches. Explore local arts and culture or indulge in shopping and dining just minutes away. Whether you’re looking for your forever home or a warm retreat from cold northern winters, this gem is ready to welcome you.
Sold for $610,000
$610,000
217 39th St NE, Bradenton, FL 34208
3beds
2,284sqft
Single Family Residence
Built in 1998
7,057 Square Feet Lot
$567,200 Zestimate®
$267/sqft
$4,524 Estimated rent
Home value
$567,200
$539,000 - $596,000
$4,524/mo
Zestimate® history
Owner options
List your home for rent
$4,524/mo
Rent Zestimate®
Find your next renter with Zillow Rental Manager. Plus, with online applications, you can quickly screen prospective tenants – for free.
$4,524/mo
Rent Zestimate®
Refinance and save
$4,040/mo
Est. payment
Refinancing to a lower rate could help reduce your monthly payments and save thousands over the life of the loan.
$4,040/mo
Est. payment
Explore your selling options
Work with a Zillow partner agent
Leverage their expertise and Zillow's premium Showcase listings to get your home seen by more buyers.
Get startedList with your own agent
Get your home in front of millions of buyers by listing it on Zillow.
Learn how to do itSell it yourself
Take full control of how buyers see your home on Zillow by listing For Sale by Owner (FSBO).
List your homeWhat's special
Zillow last checked:
Listing updated:
Listed by:
Gloria Brush 941-744-7772,
GB INTERNATIONAL REALTY 941-744-7772
Bought with:
Jonae Peck, 620295
KELLER WILLIAMS SOUTH TAMPA
Source: Stellar MLS,MLS#: A4624926 Originating MLS: Sarasota - Manatee
Originating MLS: Sarasota - Manatee
Facts & features
Interior
Bedrooms & bathrooms
- Bedrooms: 3
- Bathrooms: 2
- Full bathrooms: 2
Rooms
- Room types: Den/Library/Office
Primary bedroom
- Features: Ceiling Fan(s), Other, Walk-In Closet(s)
- Level: First
- Area: 208 Square Feet
- Dimensions: 13x16
Bedroom 1
- Features: Ceiling Fan(s), Walk-In Closet(s)
- Level: First
- Area: 144 Square Feet
- Dimensions: 12x12
Bedroom 2
- Features: Ceiling Fan(s), Walk-In Closet(s)
- Level: First
- Area: 121 Square Feet
- Dimensions: 11x11
Primary bathroom
- Features: Dual Sinks, Garden Bath, Granite Counters, Tub with Separate Shower Stall
- Level: First
- Area: 112 Square Feet
- Dimensions: 8x14
Balcony porch lanai
- Features: Ceiling Fan(s), Other
- Level: First
- Area: 224 Square Feet
- Dimensions: 8x28
Den
- Level: First
- Area: 140 Square Feet
- Dimensions: 14x10
Dining room
- Level: First
- Area: 156 Square Feet
- Dimensions: 12x13
Family room
- Features: Ceiling Fan(s)
- Level: First
- Area: 225 Square Feet
- Dimensions: 15x15
Kitchen
- Features: Breakfast Bar, Granite Counters, Other, Pantry
- Level: First
- Area: 242 Square Feet
- Dimensions: 11x22
Living room
- Level: First
- Area: 304 Square Feet
- Dimensions: 16x19
Heating
- Central, Electric
Cooling
- Central Air
Appliances
- Included: Dishwasher, Disposal, Electric Water Heater, Microwave, Range, Refrigerator
- Laundry: Inside, Laundry Room
Features
- Ceiling Fan(s), Eating Space In Kitchen, High Ceilings, Kitchen/Family Room Combo, Living Room/Dining Room Combo, Open Floorplan, Primary Bedroom Main Floor, Solid Surface Counters, Solid Wood Cabinets, Split Bedroom, Stone Counters, Thermostat, Walk-In Closet(s)
- Flooring: Laminate, Porcelain Tile
- Doors: Sliding Doors
- Windows: Blinds, Shutters, Window Treatments, Skylight(s)
- Has fireplace: No
Interior area
- Total structure area: 2,970
- Total interior livable area: 2,284 sqft
Property
Parking
- Total spaces: 2
- Parking features: Driveway, Garage Door Opener
- Attached garage spaces: 2
- Has uncovered spaces: Yes
- Details: Garage Dimensions: 20x22
Features
- Levels: One
- Stories: 1
- Patio & porch: Covered, Patio, Screened
- Exterior features: Irrigation System, Rain Gutters
- Has private pool: Yes
- Pool features: Auto Cleaner, Gunite, In Ground, Other, Screen Enclosure, Solar Heat
- Has view: Yes
- View description: Water, Lake, Pond
- Has water view: Yes
- Water view: Water,Lake,Pond
- Waterfront features: Waterfront, Lake Front, Pond, Saltwater Canal Access, Boat Ramp - Private
Lot
- Size: 7,057 Square Feet
- Dimensions: 64 x 110
- Features: Flood Insurance Required, FloodZone, In County
Details
- Parcel number: 1051703351
- Zoning: RSF6
- Special conditions: None
Construction
Type & style
- Home type: SingleFamily
- Property subtype: Single Family Residence
Materials
- Block
- Foundation: Slab
- Roof: Shingle
Condition
- Completed
- New construction: No
- Year built: 1998
Details
- Builder name: Centex
Utilities & green energy
- Sewer: Public Sewer
- Water: Public
- Utilities for property: Cable Connected, Public, Sewer Connected, Street Lights
Community & HOA
Community
- Features: Community Boat Ramp, Fishing, Private Boat Ramp, Water Access, Waterfront
- Security: Closed Circuit Camera(s), Security System Owned, Smoke Detector(s)
- Pet fee: $0 monthly
- Subdivision: RIVER POINT OF MANATEE
HOA
- Has HOA: Yes
- Amenities included: Park
- HOA fee: $54 monthly
- HOA name: Associa / P. Goeser
- HOA phone: 727-577-2200
Location
- Region: Bradenton
Financial & listing details
- Price per square foot: $267/sqft
- Tax assessed value: $471,611
- Annual tax amount: $5,563
- Date on market: 10/2/2024
- Cumulative days on market: 117 days
- Listing terms: Cash,Conventional,VA Loan
- Ownership: Fee Simple
- Total actual rent: 42000
- Road surface type: Paved
Price history
| Date | Event | Price |
|---|---|---|
| 4/14/2026 | Listing removed | $585,000$256/sqft |
Source:  Stellar MLS #A4675967 Report a problem Stellar MLS #A4675967 Report a problem | ||
| 3/25/2026 | Price change | $585,000-1.7%$256/sqft |
Source: Stellar MLS #A4675967 Report a problem | ||
| 3/3/2026 | Price change | $595,000-4.8%$261/sqft |
Source: Stellar MLS #A4675967 Report a problem | ||
| 2/5/2026 | Price change | $625,000-8.8%$274/sqft |
Source: Stellar MLS #A4675967 Report a problem | ||
| 12/26/2025 | Listed for sale | $685,000+12.3%$300/sqft |
Source: Stellar MLS #A4675967 Report a problem | ||
| 2/26/2025 | Sold | $610,000-2.4%$267/sqft |
Source: Stellar MLS #A4624926 Report a problem | ||
| 2/7/2025 | Pending sale | $625,000$274/sqft |
Source: Stellar MLS #A4624926 Report a problem | ||
| 1/28/2025 | Listing removed | $3,500$2/sqft |
Source: Zillow Rentals Report a problem | ||
| 1/23/2025 | Listed for sale | $625,000$274/sqft |
Source: Stellar MLS #A4624926 Report a problem | ||
| 1/6/2025 | Listed for rent | $3,500$2/sqft |
Source: Zillow Rentals Report a problem | ||
| 1/6/2025 | Listing removed | $3,500$2/sqft |
Source: Stellar MLS #A4626235 Report a problem | ||
| 1/6/2025 | Price change | $3,500-10.3%$2/sqft |
Source: Stellar MLS #A4626235 Report a problem | ||
| 12/21/2024 | Listing removed | $625,000$274/sqft |
Source: Stellar MLS #A4624926 Report a problem | ||
| 12/13/2024 | Listed for sale | $625,000$274/sqft |
Source: Stellar MLS #A4624926 Report a problem | ||
| 11/21/2024 | Price change | $3,900-4.9%$2/sqft |
Source: Stellar MLS #A4626235 Report a problem | ||
| 11/7/2024 | Listing removed | $625,000$274/sqft |
Source: Stellar MLS #A4624926 Report a problem | ||
| 10/29/2024 | Listed for sale | $625,000$274/sqft |
Source: Stellar MLS #A4624926 Report a problem | ||
| 10/25/2024 | Price change | $4,100-4.7%$2/sqft |
Source: Stellar MLS #A4626235 Report a problem | ||
| 10/19/2024 | Listed for rent | $4,300$2/sqft |
Source: Stellar MLS #A4626235 Report a problem | ||
| 10/6/2024 | Listing removed | $625,000$274/sqft |
Source: Stellar MLS #A4624926 Report a problem | ||
| 10/2/2024 | Listed for sale | $625,000+83.8%$274/sqft |
Source: Stellar MLS #A4624926 Report a problem | ||
| 4/8/2019 | Sold | $340,000-4.2%$149/sqft |
Source: Public Record Report a problem | ||
| 2/28/2019 | Pending sale | $354,900$155/sqft |
Source: Better Homes and Gardens Real Estate Atchley Properties #A4423799 Report a problem | ||
| 1/12/2019 | Listed for sale | $354,900+95%$155/sqft |
Source: Better Homes and Gardens Real Estate Atchley Properties #A4423799 Report a problem | ||
| 4/9/2001 | Sold | $182,000+11.9%$80/sqft |
Source: Public Record Report a problem | ||
| 4/30/1998 | Sold | $162,600$71/sqft |
Source: Public Record Report a problem | ||
Public tax history
| Year | Property taxes | Tax assessment |
|---|---|---|
| 2025 | $6,910 -9.3% | $471,611 -9.4% |
| 2024 | $7,620 +37% | $520,442 +28% |
| 2023 | $5,563 +45% | $406,585 +41.9% |
| 2022 | $3,835 -0.2% | $286,568 +3% |
| 2021 | $3,843 +0.8% | $278,221 +1.4% |
| 2020 | $3,814 +68.9% | $274,380 +60.5% |
| 2019 | $2,258 | $170,906 +1.9% |
| 2018 | $2,258 +0.9% | $167,719 +2.1% |
| 2017 | $2,239 +6.4% | $164,269 +2.1% |
| 2016 | $2,104 | $160,890 +0.7% |
| 2015 | $2,104 | $159,772 +0.8% |
| 2014 | $2,104 +0.4% | $158,504 +1.5% |
| 2013 | $2,095 +209414% | $156,162 +1.7% |
| 2012 | $1 | $153,552 -6.6% |
| 2011 | $1 | $164,361 -0.7% |
| 2010 | -- | $165,476 -15.1% |
| 2009 | $2,726 -7.3% | $194,964 -4.5% |
| 2008 | $2,939 +5.1% | $204,196 +3% |
| 2007 | $2,797 -4.5% | $198,249 +2.5% |
| 2006 | $2,928 +0.3% | $193,414 +3% |
| 2005 | $2,918 +2% | $187,781 +3% |
| 2004 | $2,859 +5% | $182,312 +1.9% |
| 2003 | $2,722 +2.3% | $178,913 +2.4% |
| 2002 | $2,661 +15.2% | $174,720 +11.4% |
| 2001 | $2,310 +1.5% | $156,901 +3% |
| 2000 | $2,276 | $152,331 |
Find assessor info on the county website
Neighborhood: 34208
Nearby homes
- $465,0003 bd2 ba1.4k sqft221 39th St NE, Bradenton, FL 34208Sold
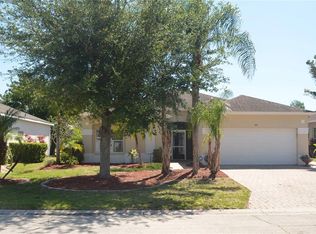
- $698,7003 bd2 ba1.9k sqft213 39th St NE, Bradenton, FL 34208Off Market

- $409,7003 bd2 ba1.9k sqft305 39th St NE, Bradenton, FL 34208Off Market
- $395,9003 bd2 ba1.5k sqft209 39th St NE, Bradenton, FL 34208Off Market
- $675,0003 bd2 ba1.6k sqft220 39th St NE, Bradenton, FL 34208Sold
- $558,7003 bd2 ba1.7k sqft214 39th St NE, Bradenton, FL 34208Off Market
- $440,1003 bd2 ba1.4k sqft309 39th St NE, Bradenton, FL 34208Off Market
- $505,9003 bd2 ba1.7k sqft306 39th St NE, Bradenton, FL 34208Off Market
Nearby schools
GreatSchools rating
- 3/10William H. Bashaw Elementary SchoolGrades: PK-5Distance: 2.9 mi
- 8/10Carlos E. Haile Middle SchoolGrades: 6-8Distance: 4.2 mi
- 4/10Braden River High SchoolGrades: 9-12Distance: 4.2 mi
Schools provided by the listing agent
- Elementary: William H. Bashaw Elementary
- Middle: Carlos E. Haile Middle
- High: Braden River High
Source: Stellar MLS. This data may not be complete. We recommend contacting the local school district to confirm school assignments for this home.
Get a cash offer in 3 minutes
Find out how much your home could sell for in as little as 3 minutes with a no-obligation cash offer.
Estimated market value
$567,200
Get a cash offer in 3 minutes
Find out how much your home could sell for in as little as 3 minutes with a no-obligation cash offer.
Estimated market value
$567,200
- Florida
- Manatee County
- Bradenton
- 34208
- 217 39th St NE
Nearby cities
Nearby neighborhoods
Nearby zip codes
Other Bradenton Topics
