Skip main navigation
Under contract still showing
  • Price cut: $25.1K (7/14)
    $199,900

    217 3rd St, Fowler, CO 81039

    3beds
    2,078sqft
    : 
    $1,285/mo
    Get pre-qualified
    Single Family Residence
    Built in 1959
    9,801 Square Feet Lot
    $-- Zestimate®
    $96/sqft
    $-- HOA

    What's special

    Full basementStackable washer and dryerThree bedroomHuge walk in closetCupboard space for microwave
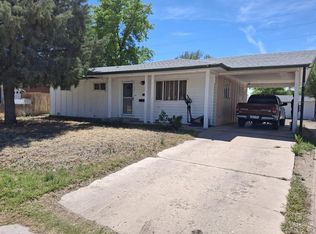
    Price Improvement!! Welcome to this beautiful home that's bursting with space, flexibility and many possibilities. Three bedroom, 1 bath 1039 sq ft home, full basement, 1 car attached garage . If your looking for the perfect workshop, look no further, this 700 sq ft shop has everything you are looking for. Beautifully landscaped yard with sprinkling system in front and back. Fully fenced back yard. Full bath features a walk in tub with shower, stackable washer and dryer. Spacious galley kitchen has eat in area, cupboard space for microwave, slide out shelves in pantry, trash compactor, dishwasher and kitchen range all stay. Basement bedroom is fully finished with egress window, huge walk in closet and hidden closet for guns or storage needs. The unfinished basement area is a blank slate for your personal touch. The options are endless. Plenty of room for 2 more bedrooms, plumbed for bathroom, and nice sized family room. The shop has overhead heat in main room and free standing wood stove in 2nd room. Many Electric outlets throughout, concrete floor, housing for all the sprinkler zones and pressure pump and Work table will stay. Double gate in back with cement pad makes the perfect place for carport or 2nd 1 car garage. All located in the quiet town of Fowler. Make your showing appointment today. Property a must see.
    380 days
    |
    139
    |
    4
    |

    Zillow last checked:

    Listing updated:

    Listed by:

    Shirley Cash 719-469-5631,

    Cash Realty LLC

    Source: PAR,MLS#: 233638MLS Logo

      Facts & features

      Interior

      Bedrooms & bathrooms
      • Bedrooms: 3
      • Bathrooms: 1
      • Full bathrooms: 1
      • Main level bedrooms: 2
      Primary bedroom
      • Level: Main
      • Area: 152.08
      • Dimensions: 11.6 x 13.11
      Bedroom 2
      • Level: Main
      • Area: 122.96
      • Dimensions: 10.6 x 11.6
      Bedroom 3
      • Level: Basement
      • Area: 128.88
      • Dimensions: 11.6 x 11.11
      Kitchen
      • Level: Main
      • Area: 200
      • Dimensions: 8 x 25
      Living room
      • Level: Main
      • Area: 217.2
      • Dimensions: 12 x 18.1
      Features
      • Ceiling Fan(s), Walk-In Closet(s)
      • Flooring: Tile
      • Windows: Window Coverings
      • Basement: Full,Partially Finished/Livable,Partial Finished Construction
      • Number of fireplaces: 1
      Interior area
      • Total structure area: 2,078
      • Total interior livable area: 2,078 sqft
      Video & virtual tour

      Property

      Parking
      • Total spaces: 1
      • Parking features: 1 Car Garage Attached
      • Attached garage spaces: 1
      Features
      • Patio & porch: Porch-Covered-Front, Patio-Open-Rear
      • Exterior features: Outdoor Lighting-Front, Outdoor Lighting-Rear
      • Has spa: Yes
      • Spa features: Bath
      • Fencing: Metal Fence-Rear
      Lot
      • Size: 9,801 Square Feet
      • Features: Sprinkler System-Front, Sprinkler System-Rear, Lawn-Rear
      Details
      • Additional structures: Shed(s)
      • Parcel number: 437516318002
      • Zoning: RE
      • Special conditions: Standard

      Construction

      Type & style
      • Home type: SingleFamily
      • Architectural style: Ranch
      • Property subtype: Single Family Residence
      Condition
      • Year built: 1959

      Community & HOA

      Community
      • Security: Smoke Detector/CO
      • Subdivision: Fowler
      Location
      • Region: Fowler

      Financial & listing details

      • Price per square foot: $96/sqft
      • Tax assessed value: $134,798
      • Annual tax amount: $445
      • Date on market: 7/26/2025
      • Road surface type: Paved

        Estimated market value

        Not available

        Estimated sales range

        Not available

        Not available

        Price history

        DateEventPrice
        8/4/2026Contingent$199,900$96/sqft
        Source: PAR #233638 Report a problem
        7/14/2026Price change$199,900-11.2%$96/sqft
        Source: PAR #233638 Report a problem
        4/15/2026Price change$225,000-8.2%$108/sqft
        Source: PAR #233638 Report a problem
        10/2/2025Price change$245,000-2%$118/sqft
        Source: PAR #233638 Report a problem
        7/26/2025Listed for sale$250,000$120/sqft
        Source: PAR #233638 Report a problem

        Public tax history

        YearProperty taxesTax assessment
        2024$241 +0.2%$2,890
        2023$241 -8.5%$2,890 -11%
        2022$263 $3,248 +2.5%
        2021-- $3,170 -3.9%
        2020$230 -10.3%$3,300
        2019$257 -0.1%$3,300 -1.6%
        2018$257 $3,355
        2017$257 $3,355 +0.4%
        2016$257 -62.5%$3,340
        2015$687 $3,340 +5.7%
        2014$687 $3,160 -62.8%
        2012-- $8,484
        2011-- $8,484
        Find assessor info on the county website

        Monthly payment

        Est. payment

        Payment breakdown

        Explore the cost of this home by adjusting the details. Changes won't be saved.
        All calculations are estimates and provided by Zillow, Inc. for informational purposes only. Actual amounts may vary.
        HOA fees may include property taxes on listings classified as Co-Ops. Contact the listing agent and/or owner for fee details.
        Mortgage interest rates are dependent on a number of factors, including credit score, down payment, and repayment length. Interest rate data provided by Zillow Group Marketplace, Inc. as of 1/1/1970 from various mortgage lenders with which we have lead or other similar arrangements; the Estimated Payment is an average of those rates.
        See how much you could borrow to make a competitive offer.

        Climate risks

        Neighborhood: 81039

        Getting around

        42 / 100
        Car-Dependent
        43 / 100
        Somewhat Bikeable

        Nearby schools

        GreatSchools rating
        Schools provided by the listing agent
        • District: R4J

        Source: PAR. This data may not be complete. We recommend contacting the local school district to confirm school assignments for this home.

        A local agent can set up tours, give advice and negotiate with sellers.

        A local lender can help you make sure your offer is ready when you are.

        Browse local experts

        Similar homes