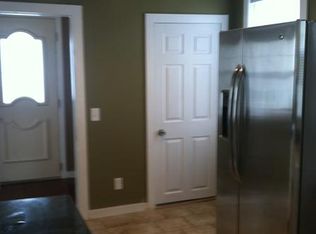
Welcome to this beautiful, well-cared-for Colonial bursting with personality, pride of ownership, and a long list of thoughtful upgrades throughout the years. This 3 bed, 1.5 bath move-in ready home offers comfortable living spaces, stainless steel appliances, and a layout that feels both inviting and functional from the moment you step inside. Bright, welcoming interiors and a true sense of care make this home stand out. Major improvements have already been taken care of including a newer roof on both the house and garage, updated heating system components, newer windows, garage doors & openers & multiple interior updates such as an updated upstairs bathroom and added half bath. These key upgrades provide peace of mind and make this home an easy choice for buyers looking for both value and condition. Step outside and you’ll see where this property truly shines. The fully fenced yard creates a private and versatile outdoor space, complete with a spacious two-car garage and additional carport. The standout feature is the charming front deck with gazebo - perfect for relaxing, entertaining, or hosting friends, with the option to draw the curtains for a more private setting. Additional updates including exterior paint, walkway, and fencing further enhance the property. Conveniently located near local amenities, shopping, and major routes, this home offers both comfort and accessibility. A wonderful opportunity to own a home that has been truly loved and thoughtfully maintained.
For sale
$460,000
217 4th Ave, Woonsocket, RI 02895
3beds
2,588sqft
Single Family Residence
Built in 1880
5,662 Square Feet Lot
$459,400 Zestimate®
$178/sqft
$-- HOA
What's special
Additional carportGarage doors and openersFully fenced yardSpacious two-car garageUpdated upstairs bathroomAdded half bathNewer windows
- 179 days
- 59
- 1
Zillow last checked:
Listing updated:
Listed by:
Paula Sullivan 774-287-5852,
Century 21 Custom Home Realty,
Tara Sullivan 774-287-4538,
Century 21 Custom Home Realty
Source: StateWide MLS RI,MLS#: 1408470
Facts & features
Interior
Bedrooms & bathrooms
- Bedrooms: 3
- Bathrooms: 2
- Full bathrooms: 1
- 1/2 bathrooms: 1
Bathroom
- Level: First
Bathroom
- Level: Second
Other
- Level: Second
Other
- Level: Second
Other
- Level: Second
Dining room
- Level: First
Kitchen
- Level: First
Living room
- Level: First
Heating
- Natural Gas, Forced Water
Cooling
- Other
Features
- Wall (Plaster), Plumbing (Mixed)
- Flooring: Vinyl
- Basement: Partial,Interior Entry,Unfinished
- Has fireplace: No
- Fireplace features: None
Interior area
- Total structure area: 1,294
- Total interior livable area: 2,588 sqft
- Finished area above ground: 1,294
- Finished area below ground: 1,294
Property
Parking
- Total spaces: 6
- Parking features: Carport, Detached, Garage Door Opener, Driveway
- Garage spaces: 2
- Has carport: Yes
- Has uncovered spaces: Yes
Features
- Fencing: Fenced
Lot
- Size: 5,662 Square Feet
- Features: Sidewalks
Details
- Parcel number: WOONM6EL27U19
- Zoning: R4
Construction
Type & style
- Home type: SingleFamily
- Architectural style: Colonial
- Property subtype: Single Family Residence
Materials
- Plaster, Aluminum Siding
- Foundation: Stone
Condition
- New construction: No
- Year built: 1880
Utilities & green energy
- Electric: 100 Amp Service, Circuit Breakers
- Utilities for property: Sewer Connected, Water Connected
Community & HOA
Community
- Features: Near Public Transport, Public School, Recreational Facilities, Restaurants, Schools, Near Shopping
- Subdivision: Fairmount
HOA
- Has HOA: No
Location
- Region: Woonsocket
Financial & listing details
- Price per square foot: $178/sqft
- Tax assessed value: $206,200
- Annual tax amount: $3,000
- Date on market: 3/27/2026
- Inclusions: Seller & broker make no representations or warranties & the information herein is subject to revision and is deemed reliable but not guaranteed. Buyer(s) and their agent to verify all measurements, including square footage. Buyer is advised to perform due diligence, inspection, verification of condition & contract terms prior to closing. Subject to seller finding suitable housing.
Estimated market value
$459,400
$436,000 - $482,000
$2,555/mo
Price history
| Date | Event | Price |
|---|---|---|
| 4/7/2026 | Price change | $460,000-4.2%$178/sqft |
Source:  StateWide MLS RI #1408470 Report a problem StateWide MLS RI #1408470 Report a problem | ||
| 3/27/2026 | Listed for sale | $480,000+175.9%$185/sqft |
Source: StateWide MLS RI #1408470 Report a problem | ||
| 10/4/2005 | Sold | $174,000+65.7%$67/sqft |
Source: Public Record Report a problem | ||
| 10/30/2001 | Sold | $105,000$41/sqft |
Source: Public Record Report a problem | ||
Public tax history
| Year | Property taxes | Tax assessment |
|---|---|---|
| 2025 | $2,998 | $206,200 |
| 2024 | $2,998 +4% | $206,200 |
| 2023 | $2,883 | $206,200 |
| 2022 | $2,883 +20.3% | $206,200 +104.4% |
| 2021 | $2,396 -1.1% | $100,900 |
| 2020 | $2,422 -0.3% | $100,900 |
| 2018 | $2,430 -19.7% | $100,900 +0.3% |
| 2017 | $3,028 -5.5% | $100,600 |
| 2016 | $3,203 -13% | $100,600 |
| 2015 | $3,680 +5.4% | $100,600 +3.6% |
| 2014 | $3,490 +4% | $97,100 |
| 2013 | $3,356 +7.2% | $97,100 +900% |
| 2012 | $3,132 +0.5% | $9,710 -92.2% |
| 2011 | $3,115 +6.2% | $124,100 |
| 2010 | $2,932 +5.7% | $124,100 |
| 2009 | $2,775 +25.7% | $124,100 -25.6% |
| 2008 | $2,208 +6.7% | $166,900 |
| 2006 | $2,070 -17.1% | $166,900 +59.4% |
| 2004 | $2,497 | $104,700 |
Find assessor info on the county website
Monthly payment
Est. payment
Payment breakdown
Explore the cost of this home by adjusting the details. Changes won't be saved.Climate risks
Neighborhood: Fairmount
Similar homes
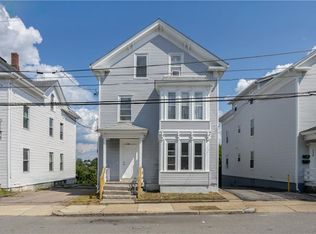
- $499,9006 bd3 ba3.4k sqft120 East St, Woonsocket, RI 02895For Sale
 MLS ID #1423857, Melanie Ruiz, Keller Williams Leading Edge. StateWide MLS RI
 - $450,0003 bd2 ba2k sqft199 Winthrop St, Woonsocket, RI 02895For Sale
 MLS ID #1414691, Gregory Buckingham, Premeer Real Estate. StateWide MLS RI
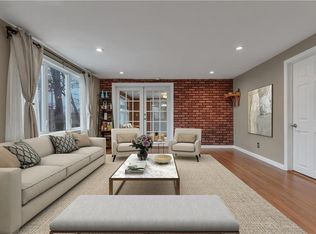
 - $459,0004 bd2 ba2.4k sqft204 Talcott St, Woonsocket, RI 02895For Sale
 MLS ID #1410352, Stacy Corrigan, Real Broker, LLC. StateWide MLS RI
 - $550,0002 bd2 ba1.4k sqft168 Rockland Ave, Woonsocket, RI 02895For Sale
 MLS ID #1423100, The Stearns McGee Team, RE/MAX Properties. StateWide MLS RI
 - $499,9003 bd3 ba2.2k sqft1289 Diamond Hill Rd, Woonsocket, RI 02895For SaleMLS ID #1419958, Paula Sullivan, Century 21 Custom Home Realty. StateWide MLS RI
- $489,9003 bd2 ba2.2k sqft204 Knollwood Dr, Woonsocket, RI 02895For SaleMLS ID #1419056, Izabella Whiting, RE/MAX Real Estate Center. StateWide MLS RI
- $449,8005 bd2 ba2k sqft55 Rebekah St, Woonsocket, RI 02895For SaleMLS ID #1420020, Riley White, Keller Williams Leading Edge. StateWide MLS RI
- $419,9006 bd4 ba3.4k sqft36 Fairmount St, Woonsocket, RI 02895For SaleMLS ID #1403538, Kyle Seyboth, Century 21 Limitless. StateWide MLS RI
- $310,0004 bd2 ba1.3k sqft283 Front St, Woonsocket, RI 02895For SaleMLS ID #1421741, Harold Castaneda, Century 21 Envoy. StateWide MLS RI
- $422,4606 bd3 ba2.3k sqft414 Rathbun St, Woonsocket, RI 02895For SaleMLS ID #1416184, Talib Hussain, Keller Williams Realty. StateWide MLS RI
- $600,0002 bd3 ba2.8k sqft185 Spring St, Woonsocket, RI 02895For SaleMLS ID #1409320, Antoanet Sialer, Prime Time Properties, Inc.. StateWide MLS RI
- $489,9004 bd2 ba1.9k sqft4 Evans St, Johnston, RI 02919For SaleMLS ID #1424011, Nicole Connell, JPAR Prime Real Estate. StateWide MLS RI
- $474,9003 bd2 ba2.2k sqft163 Lake Washington Dr, Glocester, RI 02814For SaleMLS ID #1422058, Samantha Durand, REMAX Revolution. StateWide MLS RI
- $449,9003 bd2 ba2k sqft104 Meadow Rd, North Providence, RI 02904For SaleMLS ID #1422987, Karl Martone, RE/MAX Properties. StateWide MLS RI
- $490,0003 bd2 ba2.2k sqft40 Zella St, Providence, RI 02908For SaleMLS ID #1423505, Kathryn Cawley, Keller Williams Realty. StateWide MLS RI
- $449,0003 bd2 ba1.8k sqft3 Rose Dr, Pawtucket, RI 02861For SaleMLS ID #1423282, Ari Tanasio, Tanasio Realty Advisors. StateWide MLS RI
- $485,0003 bd2 ba1.4k sqft3 Moreland St, Johnston, RI 02919For SaleMLS ID #1422966, Hollie Curtis, JMG RHODE ISLAND. StateWide MLS RI
- $525,0003 bd2 ba2.1k sqft182 Hines Rd, Cumberland, RI 02864For SaleMLS ID #1421060, Jennifer Lemme, RE/MAX Town & Country. StateWide MLS RI
- $394,0003 bd2 ba2.1k sqft216 Wendell St, Providence, RI 02909For SaleMLS ID #1423717, Nora Georges, eXp Realty LLC. StateWide MLS RI
- $469,9003 bd3 ba3.5k sqft85 Armistice Blvd, Pawtucket, RI 02860For SaleMLS ID #1420337, Gary Jacques, Residential Properties Ltd.. StateWide MLS RI
