Skip main navigation
Sold
  • $1,268,800

    217 51st Ave APT 206, Long Island City, NY 11101

    1beds
    1,118sqft
    Condominium
    Built in 2008
    -- sqft lot
    $1,268,800 Zestimate®
    $1,135/sqft
    $5,201 Estimated rent

    Home value

    $1,268,800

    $1.09M - $1.47M

    $5,201/mo

    Zestimate® history
    Loading
    Loading...

    Owner options

    List your home for rent

    $5,201/mo

    Rent Zestimate®

    Find your next renter with Zillow Rental Manager. Plus, with online applications, you can quickly screen prospective tenants – for free.

    Learn more

    $5,201/mo

    Rent Zestimate®

    Refinance and save

    $8,444/mo

    Est. payment

    Refinancing to a lower rate could help reduce your monthly payments and save thousands over the life of the loan.

    See today's rates

    $8,444/mo

    Est. payment

    Explore your selling options

    Work with a Zillow partner agent

    Leverage their expertise and Zillow's premium Showcase listings to get your home seen by more buyers.

    Get started

    List with your own agent

    Get your home in front of millions of buyers by listing it on Zillow.

    Learn how to do it

    Sell it yourself

    Take full control of how buyers see your home on Zillow by listing For Sale by Owner (FSBO).

    List your home

    What's special

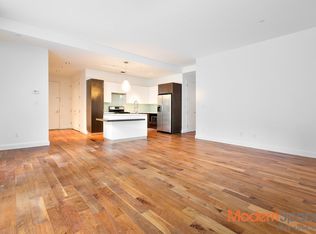
    Contract Signed. Big, Sun-Soaked 1-BR w/Home Office The beautiful views, the open space, the 24/7 full service building. Don't miss out on this 1,118 sq. ft.,beauty. With a massive Master Suite, generous kitchen/dining/living room, two full bathrooms and one accommodating multi-purpose room, it provides all the space you need to spread out, relax and live in comfort, luxury, and style. The apartment features new American Cherry floors, upgraded appliances and lighting, and a beautifully enhanced kitchen island. The southern exposure combined with 11-ft ceilings and oversize windows ensures an abundance of natural light throughout the day and a feeling of openness. The large Master Bedroom easily accommodates a King-sized bed, and the walk-in closet and separate double closet provides all the room you could hope for. The en suite bathroom features a dual-basin vanity, marble floors and walls, a walk-in rain shower, and a sizable linen closet. The kitchen was upgraded about a year ago to feature Fisher-Paykel and Bosch appliances, white lacquered and dark walnut cabinetry, and quartz countertops. Envisioned by world-renowned architect Karl Fisher and distinguished interior designer Andres Escobar, the Powerhouse offers 24/7 concierge services; the assurance of a live-in superintendent; free Wi-Fi; a spacious and chic modern industrial lobby; and, a state-of-the-art and stylish gym, which has easy access to Aqua Grotto - a full-service spa featuring a social rainfall whirlpool, sauna, and steam room. There's also a private room reserved for massage services. On top of that, the pet-friendly building contains bicycle storage, a media screening room, a business center - perfect for those work-from-home days, a children's playroom, and cold storage. The Powerhouse has a massive, furnished roof terrace with gorgeous panoramic views of Manhattan, Brooklyn, and Queens. BBQ grills are available for residents to use and entertain. All of this for low common charges and a monthly tax bill that enjoys an abatement until 2024. The location can't be beat - two blocks to the subway, one block to the waterfront and the East River Ferry Landing and LIC's fantastic parks and dog runs. There's a supermarket around the corner and a planned CVS drug store across the street. An array of restaurants, bars, and shops are all within several blocks. Come see for yourself how good life can be at the Powerhouse!

    This property is not currently displayed as for sale or rent on Zillow. This may be different from what's on other websites or public sources.

    Zillow last checked:

    Listing updated:

    Listed by:

    Halstead Real Estate

    Source: StreetEasy,MLS#: S1262055

    Facts & features

    Interior

    Bedrooms & bathrooms
    • Bedrooms: 1
    • Bathrooms: 2
    • Full bathrooms: 2
    Rooms
    • Room types: Recreation Room
    Appliances
    • Included: Washer/Dryer
    Interior area
    • Total structure area: 1,118
    • Total interior livable area: 1,118 sqft

    Property

    Parking
    • Parking features: Garage
    • Has garage: Yes
    Features
    • Patio & porch: Terrace
    • Exterior features: Terrace

    Construction

    Type & style
    • Home type: Condo
    • Property subtype: Condominium
    Condition
    • Year built: 2008

    Community & HOA

    Community
    • Features: Doorman, Virtual Doorman
    • Security: Doorman, Virtual Doorman
    • Subdivision: Hunters Point
    HOA
    • Has HOA: Yes
    • Amenities included: Fitness Center, Elevator(s), Concierge
    • Services included: Maintenance
    • HOA fee: $713 monthly
    Location
    • Region: Long Island City

    Financial & listing details

    • Price per square foot: $1,135/sqft
    • Annual tax amount: $420
    • Date on market: 2/23/2017

    Price history

    DateEventPrice
    11/29/2017Sold$1,252,000$1,120/sqft
    Source: StreetEasy #S1262055 Report a problem

    Public tax history

    Tax history is unavailable.

    Neighborhood: Long Island City

    Nearby schools

    GreatSchools rating