Skip main navigation
Off market
  • $1,340,900

    217 51st Ave APT 407, Long Island City, NY 11101

    1beds
    2baths
    1,232sqft
    MultiFamily
    Built in 2008
    -- sqft lot
    $1,340,900 Zestimate®
    $1,088/sqft
    $3,867 Estimated rent

    Home value

    $1,340,900

    $1.15M - $1.54M

    $3,867/mo

    Zestimate® history
    Loading
    Loading...

    Owner options

    List your home for rent

    $3,867/mo

    Rent Zestimate®

    Find your next renter with Zillow Rental Manager. Plus, with online applications, you can quickly screen prospective tenants – for free.

    Learn more

    $3,867/mo

    Rent Zestimate®

    Refinance and save

    $8,954/mo

    Est. payment

    Refinancing to a lower rate could help reduce your monthly payments and save thousands over the life of the loan.

    See today's rates

    $8,954/mo

    Est. payment

    Explore your selling options

    Work with a Zillow partner agent

    Leverage their expertise and Zillow's premium Showcase listings to get your home seen by more buyers.

    Get started

    List with your own agent

    Get your home in front of millions of buyers by listing it on Zillow.

    Learn how to do it

    Sell it yourself

    Take full control of how buyers see your home on Zillow by listing For Sale by Owner (FSBO).

    List your home

    What's special

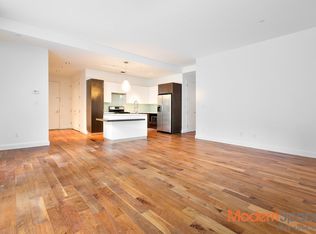
    Superb, sun drenched rental located in the ever popular and optimally situated Powerhouse, this 1232 sq.ft. 1BR/2BA offers a unique opportunity to transform the existing home office area into a 2nd bedroom by way of itsbuilt-in sliding door. High ceilings and oversize windows give instant appeal as both the living area and master bedroom are bright from their south-facing exposure. Partial views accessible. Gorgeous American walnut wood floors.The open chef's kitchen is comprised of spacious white lacquer cabinetry, deep brown accents, green glass back splashes, and quartzite stone counter tops with a Wengewood sushi bar set-up for casual dining and ease of entertaining.Stainless steel Viking and Miele appliances. The enormous master bedroom features a two closet walkthroughwith one being an immense walk-in wardrobe. Defining the en-suite are lush touches such as Italian marble walls and floors, floating Carrera double sinks, an overhead rain shower head and Kohler sink and Grohe fixtures. A huge bonus is the large linen closet to the right of its entry. The second bathroom features soft beige ceramic tiles that surround a deep soaking tub and complimented by a Lacava sink in a marble and wood combo vanity. All Kohler fixtures. Bosch washer/dryer included. An incredibly unique building designed by world-renowned architect Karl Fisher and distinguished interior designer Andres Escobar, The Powerhouse combines old world charm with striking modern features. Amenities propel you into luxurious living and include 24/7 doorman and concierge service; a lounge equipped with a pool table, plasma tv and a wet bar; state-of-the-art fitness center; access to the falling waters Aqua Grotto; a full-service spa with social sauna, whirlpool, massage services & beauty treatments; building wide wi-fi; full-service business center; movie room; a children's playroom and an outstanding roof garden with panoramic views of the Manhattan skyline with a sun lounge, barbecue grills and dining areas. Location is ideal, being only one block to the Gantry riverside walkways & parks, the 7 train direct by one stop into Grand Central and East River ferry access so close by. Popular food markets, banks, Duane Reade are all accessible by a short walk, while Vernon Blvd with all its charming restos, cafes and unique shops is just a mere block and a half away. Book your viewing to see this incredible rental condo home!

    This property is not currently displayed as for sale or rent on Zillow. This may be different from what's on other websites or public sources.

    Facts & features

    Interior

    Bedrooms & bathrooms
    • Bedrooms: 1
    • Bathrooms: 2
    Appliances
    • Included: Dishwasher, Dryer, Washer
    Interior area
    • Total interior livable area: 1,232 sqft

    Property

    Features
    • Has spa: Yes

    Construction

    Type & style
    • Home type: MultiFamily
    Condition
    • Year built: 2008

    Community & HOA

    Community
    • Features: Doorman, Fitness Center
    HOA
    • Has HOA: Yes
    • HOA fee: $784 monthly
    Location
    • Region: Long Island City

    Financial & listing details

    • Price per square foot: $1,088/sqft

    Price history

    DateEventPrice
    6/7/2017Listing removed$4,250$3/sqft
    Source: Modern Spaces Report a problem
    5/24/2017Listed for rent$4,250$3/sqft
    Source: Modern Spaces Report a problem
    5/23/2017Listing removed$1,295,000$1,051/sqft
    Source: Modern Spaces #97281 Report a problem
    5/4/2017Price change$1,295,000-6.2%$1,051/sqft
    Source: Modern Spaces #97281 Report a problem
    1/10/2017Listed for sale$1,380,000$1,120/sqft
    Source: Modern Spaces #97281 Report a problem

    Public tax history

    Tax history is unavailable.

    Neighborhood: Long Island City

    Nearby schools

    GreatSchools rating