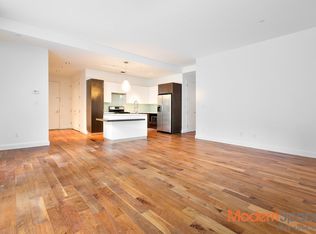
Spacious and inviting is this 1001 sq.ft. condo home with its 10 ft high ceilings and double paned oversized windows in the highly sought Powerhouse luxury residence, perfectly located mere steps away from the waterfront parks and recreational areas. The home office can easily be transformed into an additional bedroom as the frosted sliding door feature not only adds privacy, it is an attractive and contemporary design element as well. So efficient and well balanced is the layout as one enters into the harmonious atmosphere of this east facing apartment, it is easy to overlook the added bonus of the upgraded Viking brand stainless steel kitchen appliances. Also found in the open chef's kitchen is aWedgewood sushi bar that wraps partially around the crispquartzite stone countertop that immediately welcomes any casual social gathering. All is complemented by white lacquered cabinetry, a glass back splash and dark walnut tonal accents. Washer/dryer also included in unit and provides great convenience. Enormous master bedroom with a walk-in closet and just adjacent, is the ensuite bathroom with its overhead rain and shower fixtures by Grohe, complemented by soothing Italian beige ceramic wall and floor tiles. The second bathroom is conveniently located across from the home office/2nd bedroom and features a deep soaking tub. Both bathrooms minimalistic aesthetics are enhanced by a Lacava sink, Kohler faucets and a deep ebony wood vanity with a marble stone countertop. THE BUILDING World-renowned architect Karl Fisher and distinguished interior designer Andres Escobar breathe new life into a turn of the century Pennsylvanian Railroad power station transforming it into The Powerhouse, luxury residences on the East River. AMENITIES: A 24/7 concierge welcomes you to a spacious lobby surrounded by soothing white panels and polished concrete floors. State-of-the-art Fitness Center just adjacent to The Lounge equipped with a pool table, plasma tv and a wet bar. Unwind at the Aqua Grotto a full service spa featuring a social sauna, rainfall whirlpool, massage services and a range of beauty treatments. Movie night offered with cinema-caliber projectors in the Screening Room while The Playroom lends fun time for the little ones. Take in the panoramic cityscape views from the Roof Garden providing BBQ grills, dining areas and a sunning deck. Complimentary wifi. Full-service business center. Cold storage for worry-free grocery deliveries. On-site parking and bicycle storage are both available as well as some storage space. LOCATION: Steps to the 7 train one stop literally 5 mins from Grand Central. Neighborhood with Hunter's Point park along the waterfront, East River ferry, supermarket & pharmacy within blocks and various cuisines of restaurants on Vernon Boulevard. Low all-inclusive common charges with a ten year tax abatement remaining. Enjoy the comforts of a carefree and elevated lifestyle that Long Island City has to offer at the Powerhouse.
This property is not currently displayed as for sale or rent on Zillow. This may be different from what's on other websites or public sources.