Skip main navigation
Off market
  • $2,040,600

    217 51st Ave APT 613, Long Island City, NY 11101

    3beds
    3baths
    1,690sqft
    Condo
    Built in 1890
    -- sqft lot
    $2,040,600 Zestimate®
    $1,207/sqft
    $7,922 Estimated rent

    Home value

    $2,040,600

    $1.71M - $2.43M

    $7,922/mo

    Zestimate® history
    Loading
    Loading...

    Owner options

    List your home for rent

    $7,922/mo

    Rent Zestimate®

    Find your next renter with Zillow Rental Manager. Plus, with online applications, you can quickly screen prospective tenants – for free.

    Learn more

    $7,922/mo

    Rent Zestimate®

    Refinance and save

    $12,361/mo

    Est. payment

    Refinancing to a lower rate could help reduce your monthly payments and save thousands over the life of the loan.

    See today's rates

    $12,361/mo

    Est. payment

    Explore your selling options

    Work with a Zillow partner agent

    Leverage their expertise and Zillow's premium Showcase listings to get your home seen by more buyers.

    Get started

    List with your own agent

    Get your home in front of millions of buyers by listing it on Zillow.

    Learn how to do it

    Sell it yourself

    Take full control of how buyers see your home on Zillow by listing For Sale by Owner (FSBO).

    List your home

    What's special

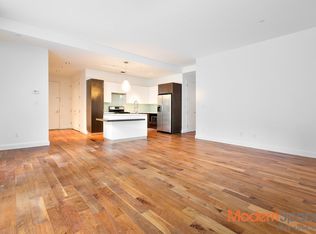
    This unique one-of-a-kind duplex home boasts 23ft ceilings and a stunning south facing sun drenched iconic arched window. The Main Level: - Gourmet kitchen that is composed of deep brown accents, green glass back splashes, stainless steel Viking appliances and quartzite stone counter tops complimented with a wenge wood breakfast bar that opens out to your amazing spacious living area that features Gorgeous American walnut wood floors throughout - Breathtaking Master Bedroom is like no other w/ massive surrounding windows and 23ft ceilings and your own spa-like en suite bathroom with Lavish touches like Italian marble walls and floors, floating Italian double sinks, overhead rain shower, Kohler sink and Grohe Fixtures, define the master bath. - Second Bedroom also brags an oversized window w/high ceilings and adjacent second bathroom. Soft beige ceramic tiles round out the spa-inspired second baths featuring a deep soaking tub, Lacava sinks, Kohler fixtures, a combo marble and wood vanity. Mezzanine Level: - Enjoy this wonderful extension to your home which can be converted to a third bedroom/home office or recreation room w/ private bathroom and two generously sized storage closets. Second level also has a convenient exit/entrance doorway. The Powerhouse redefines the meaning of amenities and propels you into luxurious living. A 24/7 concierge welcomes you to a sun-drenched, polished concrete floored, white paneled spacious lobby + Relax in The Lounge equipped with a pool table, plasma TV and a wet bar + Movie night in The Screening Room fully outfitted with cinema-caliber projectors and screen + The Playroom offers fun for the little ones. + Cold storage for worry-free grocery deliveries + Stay wired with free building-wide wifi + Work from home from our full-service business center + Ride your bike or drive your car theres on-site parking for both + Break a sweat at the state-of-the-art fitness center + Unwind at The Aqua Grotto a full-service spa featuring a social sauna, whirlpool, massage services and a range of beauty treatments + Take in the panoramic cityscape from the Roof Garden. Only steps away from the Waterfront Promenade and two blocks from the Vernon/Jackson 7 Line. Contact agent for a private viewing today.

    This property is not currently displayed as for sale or rent on Zillow. This may be different from what's on other websites or public sources.

    Facts & features

    Interior

    Bedrooms & bathrooms
    • Bedrooms: 3
    • Bathrooms: 3
    Appliances
    • Included: Dishwasher, Dryer, Washer
    Interior area
    • Total interior livable area: 1,690 sqft

    Construction

    Type & style
    • Home type: Condo
    Condition
    • Year built: 1890

    Community & HOA

    Community
    • Features: Doorman
    Location
    • Region: Long Island City

    Financial & listing details

    • Price per square foot: $1,207/sqft

    Price history

    DateEventPrice
    11/22/2013Listing removed$1,597,000$945/sqft
    Source: Modern Spaces #4145 Report a problem
    11/8/2013Listed for sale$1,597,000+25.7%$945/sqft
    Source: Modern Spaces #4145 Report a problem
    3/2/2011Listing removed$1,270,000$751/sqft
    Source: Eric Benaim Report a problem
    3/13/2010Price change$1,270,000-6.3%$751/sqft
    Source: Eric Benaim Report a problem
    3/11/2010Listed for sale$1,355,000$802/sqft
    Source: Eric Benaim Report a problem

    Public tax history

    Tax history is unavailable.

    Neighborhood: Long Island City

    Nearby schools

    GreatSchools rating