Welcome home to your ideal retreat in Carolina Preserve, Cary's premier 55+ community. Enjoy your morning coffee while watching the wildlife in the tree-lined back yard. Relax or read a book on your screened porch with vinyl windows (keeps out the pollen) or on your patio with fenced-in back yard . Need an office, craft room, or extra bedroom? This home offers a flex space with French doors and custom blinds. The kitchen is designed for someone who loves to cook and entertain with its oversized island, under cabinet lighting, pull-out drawers in the base cabinets, and elevated dishwasher. Getting organized is a breeze - the bedroom closets and storage closet are outfitted with customizable ELFA shelving systems. Enjoy this low-maintenance home along with community social and fitness activities at Bradford Hall - gym, outdoor pool, indoor pool & hot tub, tennis, pickleball, cards and games, and an array of social clubs and activities to join. Carolina Preserve homeowners can also enjoy the amenities at Amberly. Quick and easy access to several shopping outlets and highways.
Seller is leaving the kitchen refrigerator, bonus refrigerator in the garage, washer, dryer, and Samsung framed television that doubles as painting (pre-programmed with several famous paintings). Hot water heater, HVAC, & microwave all replaced in 2021. Termite bond on the property is transferrable to new owner.
Sold for $600,000
$600,000
217 Abbey View Way, Cary, NC 27519
2beds
1,673sqft
Single Family Residence
Built in 2013
5,619 Square Feet Lot
$595,400 Zestimate®
$359/sqft
$2,384 Estimated rent
Home value
$595,400
$548,000 - $643,000
$2,384/mo
Zestimate® history
Owner options
List your home for rent
$2,384/mo
Rent Zestimate®
Find your next renter with Zillow Rental Manager. Plus, with online applications, you can quickly screen prospective tenants – for free.
$2,384/mo
Rent Zestimate®
Refinance and save
$4,120/mo
Est. payment
Refinancing to a lower rate could help reduce your monthly payments and save thousands over the life of the loan.
$4,120/mo
Est. payment
Explore your selling options
Work with a Zillow partner agent
Leverage their expertise and Zillow's premium Showcase listings to get your home seen by more buyers.
Get startedList with your own agent
Get your home in front of millions of buyers by listing it on Zillow.
Learn how to do itSell it yourself
Take full control of how buyers see your home on Zillow by listing For Sale by Owner (FSBO).
List your homeWhat's special
Zillow last checked:
Listing updated:
Listed by:
Beth Englert 919-771-5704,
Better Homes & Gardens Real Es
Bought with:
Sharon Lewis, 292525
Coldwell Banker HPW
Source: Doorify MLS,MLS#: 10068184
Facts & features
Interior
Bedrooms & bathrooms
- Bedrooms: 2
- Bathrooms: 2
- Full bathrooms: 2
Primary bedroom
- Level: Main
- Area: 20064 Square Feet
- Dimensions: 132 x 152
Bedroom 2
- Level: Main
- Dimensions: 1,110 x 1,310
Primary bathroom
- Level: Main
- Area: 9120 Square Feet
- Dimensions: 95 x 96
Bathroom 2
- Level: Main
- Area: 4240 Square Feet
- Dimensions: 80 x 53
Dining room
- Level: Main
- Area: 114660 Square Feet
- Dimensions: 126 x 910
Other
- Level: Main
- Area: 8932 Square Feet
- Dimensions: 58 x 154
Kitchen
- Level: Main
- Area: 19530 Square Feet
- Dimensions: 126 x 155
Laundry
- Level: Main
- Area: 5625 Square Feet
- Dimensions: 75 x 75
Living room
- Level: Main
- Area: 35346 Square Feet
- Dimensions: 137 x 258
Office
- Level: Main
- Dimensions: 1,110 x 99
Heating
- Natural Gas
Cooling
- Attic Fan, Central Air, Ceiling Fan(s), Electric
Appliances
- Included: Dishwasher, Gas Range, Gas Water Heater, Instant Hot Water, Microwave, Refrigerator, Range Hood, Stainless Steel Appliance(s), Washer/Dryer
- Laundry: Laundry Room, See Remarks
Features
- Ceiling Fan(s), Crown Molding, Double Vanity, Entrance Foyer, Eat-in Kitchen, Granite Counters, High Speed Internet, Kitchen Island, Open Floorplan, Pantry, Walk-In Closet(s), Shower Only, Bathtub/Shower Combination, Walk-In Shower, Water Closet
- Flooring: Ceramic Tile, Hardwood
- Doors: Storm Door(s)
- Windows: Blinds, Plantation Shutters
- Fireplace features: Gas
Interior area
- Total structure area: 1,673
- Total interior livable area: 1,673 sqft
- Finished area above ground: 1,673
- Finished area below ground: 0
Property
Parking
- Total spaces: 4
- Parking features: Garage
- Garage spaces: 2
- Uncovered spaces: 2
Features
- Levels: One
- Stories: 1
- Patio & porch: Covered, Front Porch, Patio, Screened
- Exterior features: Lighting, Rain Gutters, Fenced Yard
- Fencing: Back Yard,Gate,Partial
- Has view: Yes
- View description: Trees/Woods
Lot
- Size: 5,619 Square Feet
- Features: Back Yard, Front Yard, Landscaped
Details
- Parcel number: 0089310
- Special conditions: Standard
- Horse amenities: None
Construction
Type & style
- Home type: SingleFamily
- Architectural style: Ranch,Transitional
- Property subtype: Single Family Residence
Materials
- Stone Veneer, Vinyl Siding
- Foundation: Slab
- Roof: Shingle
Condition
- New construction: No
- Year built: 2013
Details
- Builder model: Abbeyville
Utilities & green energy
- Sewer: Public Sewer
- Water: Public
- Utilities for property: Cable Available, Electricity Connected, Natural Gas Connected, Sewer Connected, Water Available, Water Connected
Community & HOA
Community
- Features: Clubhouse, Fitness Center, Pool, Sidewalks, Tennis Court(s)
- Subdivision: Carolina Preserve
HOA
- Has HOA: Yes
- Amenities included: Billiard Room, Clubhouse, Fitness Center, Game Court Exterior, Game Room, Indoor Pool, Landscaping, Maintenance Grounds, Management, Pool, Recreation Room, Spa/Hot Tub, Sport Court, Tennis Court(s)
- Services included: Maintenance Grounds
- HOA fee: $320 monthly
- HOA name: Carolina Preserve at Amberly HOA
- HOA phone: 919-467-7837
Location
- Region: Cary
Financial & listing details
- Price per square foot: $359/sqft
- Tax assessed value: $396,945
- Annual tax amount: $4,167
- Date on market: 12/24/2024
- Listing agreement: Exclusive Right To Sell
- Listing terms: Cash,Conventional,FHA,VA Loan
- Road surface type: Paved
Price history
| Date | Event | Price |
|---|---|---|
| 2/28/2025 | Sold | $600,000-2.9%$359/sqft |
Source:  Doorify MLS #10068184 Report a problem Doorify MLS #10068184 Report a problem | ||
| 1/21/2025 | Pending sale | $618,000$369/sqft |
Source: Doorify MLS #10068184 Report a problem | ||
| 12/24/2024 | Listed for sale | $618,000+48.9%$369/sqft |
Source: Doorify MLS #10068184 Report a problem | ||
| 7/28/2021 | Sold | $415,000+39.2%$248/sqft |
Source: Public Record Report a problem | ||
| 3/18/2013 | Sold | $298,200$178/sqft |
Source: Agent Provided Report a problem | ||
Public tax history
| Year | Property taxes | Tax assessment |
|---|---|---|
| 2025 | $5,372 +28.9% | $571,453 +44% |
| 2024 | $4,168 +1.9% | $396,945 |
| 2023 | $4,089 +2% | $396,945 |
| 2022 | $4,009 | $396,945 |
| 2021 | $4,009 +12.7% | $396,945 +13.8% |
| 2020 | $3,557 | $348,709 |
| 2019 | -- | $348,709 |
| 2017 | $3,411 | $348,709 +17.6% |
| 2016 | $3,411 +16.9% | $296,624 |
| 2015 | $2,918 +1.2% | $296,624 |
| 2014 | $2,883 | $296,624 |
Find assessor info on the county website
Neighborhood: Amberly
Nearby homes
- $637,9002 bd2 ba1.9k sqft219 Abbey View Way, Cary, NC 27519Off Market
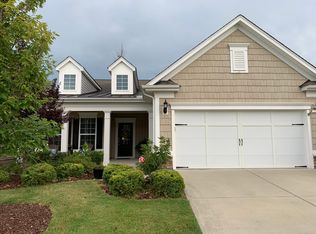
- $582,4002 bd2 ba1.7k sqft215 Abbey View Way, Cary, NC 27519Off Market
- $673,6002 bd2 ba2.2k sqft221 Abbey View Way, Cary, NC 27519Off Market
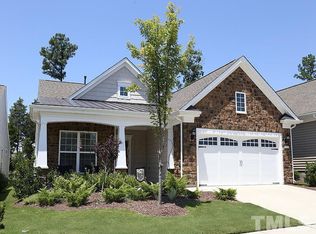
- $641,0003 bd3 ba2.2k sqft213 Abbey View Way, Cary, NC 27519Off Market
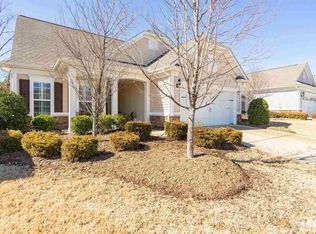
- $609,4002 bd2 ba1.8k sqft223 Abbey View Way, Cary, NC 27519Off Market
- $745,1003 bd3 ba2.6k sqft211 Abbey View Way, Cary, NC 27519Off Market
- $781,3003 bd3 ba2.9k sqft216 Abbey View Way, Cary, NC 27519Off Market
- $681,6003 bd3 ba2.3k sqft218 Abbey View Way, Cary, NC 27519Off Market
Nearby schools
GreatSchools rating
- 9/10North Chatham ElementaryGrades: PK-5Distance: 6.8 mi
- 6/10Margaret B. Pollard Middle SchoolGrades: 6-8Distance: 11.1 mi
- 6/10Seaforth HighGrades: 9-12Distance: 11.1 mi
Schools provided by the listing agent
- Elementary: Chatham - North Chatham Elementary
- Middle: Chatham - Margaret B Pollard Middle School
- High: Chatham - Seaforth High School
Source: Doorify MLS. This data may not be complete. We recommend contacting the local school district to confirm school assignments for this home.
Get a cash offer in 3 minutes
Find out how much your home could sell for in as little as 3 minutes with a no-obligation cash offer.
Estimated market value
$595,400
Get a cash offer in 3 minutes
Find out how much your home could sell for in as little as 3 minutes with a no-obligation cash offer.
Estimated market value
$595,400
- North Carolina
- Chatham County
- Cary
- 27519
- Amberly
- 217 Abbey View Way
