Perfect location in this move-in-ready well-maintained townhouse located in the 1st section of the highly sought after Green Woods complex. This spacious 2-bedroom, 2.5 bath home features an inviting open living room/dining room combo with a wood fireplace & sliders overlooking your new oversized Trex deck that offers peaceful, private wooded views and tons of natural light. This home has been professionally painted w/a modern flair & neutral decor. The cute, cozy kitchen includes SS appliances & a coffee station area. The 2 large bedrooms upstairs both have full private bathrooms & spacious closets. Guest bedroom includes a practical work from home space. This home is ideal for entertaining with central air & an inviting floor plan. The heart of the home is the amazing walkout, versatile basement. This spacious area includes recessed lighting, ceiling fan and is an ideal space for a game room, teenage hangout, home gym and/or in-law setup. There is added value with two storage closets and a laundry closet setup. In addition, there are sliders to your patio for your summer cookouts. This condo is conveniently located near I-91/Route 5, 15 minutes to Buckland Hills/Evergreen Shops, Whole foods & Trader Joe's, just 10 minutes to Enfield's retail shops & Bradley Intl Airport. go apple picking in Ellington or enjoy the many amazing restaurants in town & appreciate the maintenance free living you deserve. No special assessments, Pet policy per HOA is 2 dogs or cats or 1 of each ***Multiple offers received*** Highest and Best's deadline is 3/11/26 @ 12pm
Sold for $295,000
$295,000
217 Adams Hill Way #217, East Windsor, CT 06088
2beds
1,916sqft
Condominium, Townhouse
Built in 1986
-- sqft lot
$299,600 Zestimate®
$154/sqft
$2,662 Estimated rent
Home value
$299,600
$276,000 - $327,000
$2,662/mo
Zestimate® history
Owner options
List your home for rent
$2,662/mo
Rent Zestimate®
Find your next renter with Zillow Rental Manager. Plus, with online applications, you can quickly screen prospective tenants – for free.
$2,662/mo
Rent Zestimate®
Refinance and save
$2,546/mo
Est. payment
Refinancing to a lower rate could help reduce your monthly payments and save thousands over the life of the loan.
$2,546/mo
Est. payment
Explore your selling options
Work with a Zillow partner agent
Leverage their expertise and Zillow's premium Showcase listings to get your home seen by more buyers.
Get startedList with your own agent
Get your home in front of millions of buyers by listing it on Zillow.
Learn how to do itSell it yourself
Take full control of how buyers see your home on Zillow by listing For Sale by Owner (FSBO).
List your homeWhat's special
Zillow last checked:
Listing updated:
Listed by:
Steven Romero (860)922-5518,
Coldwell Banker Realty 860-231-2600
Bought with:
Jessica Boswell, RES.0807833
LPT Realty
Co-Buyer Agent: Justin Martin
LPT Realty
Source: Smart MLS,MLS#: 24156894
Facts & features
Interior
Bedrooms & bathrooms
- Bedrooms: 2
- Bathrooms: 3
- Full bathrooms: 2
- 1/2 bathrooms: 1
Rooms
- Room types: Bonus Room
Primary bedroom
- Features: Remodeled, High Ceilings, Ceiling Fan(s), Full Bath, Laminate Floor
- Level: Upper
Bedroom
- Features: Remodeled, Ceiling Fan(s), Full Bath, Laminate Floor
- Level: Upper
Primary bathroom
- Features: Remodeled, Tub w/Shower, Tile Floor
- Level: Upper
Bathroom
- Features: Remodeled, Full Bath, Tile Floor
- Level: Upper
Bathroom
- Features: Remodeled, Vinyl Floor
- Level: Main
Dining room
- Features: Remodeled, High Ceilings, Laminate Floor
- Level: Main
Kitchen
- Features: Remodeled, High Ceilings, Ceiling Fan(s), Eating Space, Half Bath, Laminate Floor
- Level: Main
Living room
- Features: Remodeled, Balcony/Deck, Ceiling Fan(s), Fireplace, Sliders, Laminate Floor
- Level: Main
Rec play room
- Features: Remodeled, Ceiling Fan(s), Patio/Terrace, Sliders, Wall/Wall Carpet, Laminate Floor
- Level: Lower
Heating
- Forced Air, Electric
Cooling
- Central Air
Appliances
- Included: Oven/Range, Microwave, Refrigerator, Dishwasher, Washer, Dryer, Electric Water Heater, Water Heater
- Laundry: Lower Level
Features
- Open Floorplan, In-Law Floorplan, Smart Thermostat
- Doors: Storm Door(s)
- Windows: Storm Window(s)
- Basement: Full,Storage Space,Finished,Apartment,Walk-Out Access,Liveable Space
- Attic: Access Via Hatch
- Number of fireplaces: 1
- Fireplace features: Insert
Interior area
- Total structure area: 1,916
- Total interior livable area: 1,916 sqft
- Finished area above ground: 1,282
- Finished area below ground: 634
Property
Parking
- Total spaces: 2
- Parking features: Paved, Parking Lot, Assigned
Features
- Stories: 3
- Patio & porch: Deck, Patio
- Exterior features: Sidewalk, Rain Gutters
Lot
- Features: Level
Details
- Parcel number: 522579
- Zoning: MFDD
Construction
Type & style
- Home type: Condo
- Architectural style: Townhouse
- Property subtype: Condominium, Townhouse
Materials
- HardiPlank Type
Condition
- New construction: No
- Year built: 1986
Utilities & green energy
- Sewer: Public Sewer
- Water: Public
- Utilities for property: Cable Available
Green energy
- Energy efficient items: Thermostat, Doors, Windows
Community & HOA
Community
- Features: Golf, Health Club, Library, Medical Facilities, Park, Shopping/Mall
- Security: Security System
- Subdivision: Broad Brook
HOA
- Has HOA: Yes
- Amenities included: Management
- Services included: Maintenance Grounds, Trash, Snow Removal, Pest Control, Insurance
- HOA fee: $400 monthly
Location
- Region: East Windsor
Financial & listing details
- Price per square foot: $154/sqft
- Tax assessed value: $125,100
- Annual tax amount: $3,381
- Date on market: 3/2/2026
Price history
| Date | Event | Price |
|---|---|---|
| 4/24/2026 | Sold | $295,000+13.5%$154/sqft |
Source:  Smart MLS #24156894 Report a problem Smart MLS #24156894 Report a problem | ||
| 3/27/2026 | Pending sale | $259,900$136/sqft |
Source: Smart MLS #24156894 Report a problem | ||
| 3/27/2026 | Listed for sale | $259,900$136/sqft |
Source: Smart MLS #24156894 Report a problem | ||
| 3/11/2026 | Pending sale | $259,900$136/sqft |
Source: Smart MLS #24156894 Report a problem | ||
| 3/7/2026 | Listed for sale | $259,900+36.8%$136/sqft |
Source: Smart MLS #24156894 Report a problem | ||
| 6/22/2022 | Sold | $190,000+5.6%$99/sqft |
Source: Smart MLS #170489877 Report a problem | ||
| 6/1/2022 | Contingent | $180,000$94/sqft |
Source: Smart MLS #170489877 Report a problem | ||
| 5/26/2022 | Listed for sale | $180,000$94/sqft |
Source: Smart MLS #170489877 Report a problem | ||
Public tax history
Tax history is unavailable.
Neighborhood: 06088
Nearby homes
- $265,1002 bd2 ba1.2k sqft217 Adams Hill Way, East Windsor, CT 06088Off Market
- $236,1002 bd1 ba996 sqft219 Adams Hill Way, East Windsor, CT 06088Off Market
- $242,1002 bd1 ba1.2k sqft215 Adams Hill Way, East Windsor, CT 06088Off Market
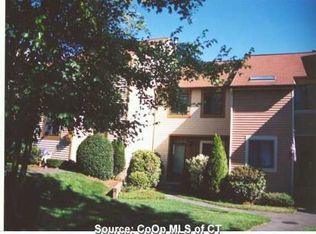
- $280,7002 bd3 ba1.8k sqft221 Adams Hill Way, East Windsor, CT 06088Off Market
- $253,7002 bd3 ba1.2k sqft213 Adams Hill Way, East Windsor, CT 06088Off Market
- $248,4002 bd2 ba1.2k sqft211 Adams Hill Way, East Windsor, CT 06088Off Market
- $232,3002 bd1 ba996 sqft223 Adams Hill Way, East Windsor, CT 06088Off Market
- $257,6002 bd2 ba1.2k sqft209 Adams Hill Way, East Windsor, CT 06088Off Market
Nearby schools
GreatSchools rating
- 5/10Broad Brook Elementary SchoolGrades: PK-4Distance: 3.2 mi
- 6/10East Windsor Middle SchoolGrades: 5-8Distance: 3.2 mi
- 2/10East Windsor High SchoolGrades: 9-12Distance: 1 mi
Schools provided by the listing agent
- Elementary: Broad Brook
- Middle: East Windsor
- High: East Windsor
Source: Smart MLS. This data may not be complete. We recommend contacting the local school district to confirm school assignments for this home.


Get pre-qualified for a loan
At Zillow Home Loans, we can pre-qualify you in as little as 5 minutes with no impact to your credit score.An equal housing lender. NMLS #10287.
Sell for more on Zillow
Get a Zillow Showcase℠ listing at no additional cost and you could sell for .
$299,600
2% more
+$5,992
With Zillow Showcase(estimated)
$305,592
- Connecticut
- Hartford County
- East Windsor
- 06088
- 217 Adams Hill Way Unit 217
Nearby cities
Nearby zip codes
Other East Windsor Topics
