Skip main navigation
Sold for $355,000
  • $355,000

    217 Alder Branch Ct, Madison, AL 35757

    4beds
    4,400sqft
    Single Family Residence
    Built in ----
    0.39 Acres Lot
    $398,100 Zestimate®
    $81/sqft
    $2,851 Estimated rent

    Home value

    $398,100

    $374,000 - $422,000

    $2,851/mo

    Zestimate® history
    Loading
    Loading...

    Owner options

    List your home for rent

    $2,851/mo

    Rent Zestimate®

    Find your next renter with Zillow Rental Manager. Plus, with online applications, you can quickly screen prospective tenants – for free.

    Learn more

    $2,851/mo

    Rent Zestimate®

    Refinance and save

    $2,010/mo

    Est. payment

    Refinancing to a lower rate could help reduce your monthly payments and save thousands over the life of the loan.

    See today's rates

    $2,010/mo

    Est. payment

    Explore your selling options

    Work with a Zillow partner agent

    Leverage their expertise and Zillow's premium Showcase listings to get your home seen by more buyers.

    Get started

    List with your own agent

    Get your home in front of millions of buyers by listing it on Zillow.

    Learn how to do it

    Sell it yourself

    Take full control of how buyers see your home on Zillow by listing For Sale by Owner (FSBO).

    List your home

    What's special

    New windows installedNew roofPrivate fencedGround sprinkler systemWalk in closetSide windowsFull brick rancher
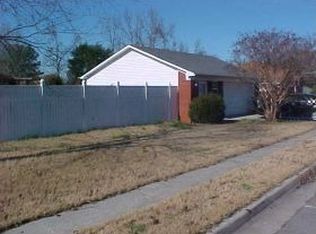
    Full brick rancher that sits on a large and well manicured corner lot. Side entry 2 car garage, private fenced in back yard. New Roof and Chimney installed September 2023, warranty transfers over to purchaser. HVAC replaced in 2020. New Windows installed in front of home to the side windows in March 2021. Kitchen appliances features stainless steel Dishwasher and Gas Range purchased and switched from electric to gas in August 2020; refrigerator to stay at no cost to purchaser. Primary Bedroom is isolated with glamour bath/jacuzzi and tiled stand up shower, along with walk in closet. In ground sprinkler system, plug installed in the back of home for portable generator useage.

    Zillow last checked:

    Listing updated:

    Listed by:

    Julius Foley 615-971-7007,

    Regina Mitchell Real Estate

    Bought with:

    Kelly Malone, 128409

    KW Huntsville

    Source: ValleyMLS,MLS#: 21845993MLS Logo

    Facts & features

    Interior

    Bedrooms & bathrooms
    • Bedrooms: 4
    • Bathrooms: 3
    • Full bathrooms: 2
    • 3/4 bathrooms: 1
    Primary bedroom
    • Features: Ceiling Fan(s), Carpet, Double Vanity, Isolate, Walk-In Closet(s)
    • Level: First
    • Area: 255
    • Dimensions: 15 x 17
    Bedroom 2
    • Features: Ceiling Fan(s), Carpet
    • Level: First
    • Area: 168
    • Dimensions: 12 x 14
    Bedroom 3
    • Features: Ceiling Fan(s), Carpet
    • Level: First
    • Area: 144
    • Dimensions: 12 x 12
    Bedroom 4
    • Features: Ceiling Fan(s), Carpet, Isolate, Walk-In Closet(s)
    • Level: First
    • Area: 156
    • Dimensions: 12 x 13
    Bathroom 1
    • Features: Double Vanity, Tile
    • Level: First
    • Area: 135
    • Dimensions: 9 x 15
    Dining room
    • Features: 9’ Ceiling, Crown Molding, Linoleum
    • Level: First
    • Area: 140
    • Dimensions: 10 x 14
    Kitchen
    • Features: Eat-in Kitchen, Granite Counters, Pantry, Built-in Features, LVP
    • Level: First
    • Area: 264
    • Dimensions: 12 x 22
    Living room
    • Features: 9’ Ceiling, Ceiling Fan(s), Fireplace, Recessed Lighting, LVP
    • Level: First
    • Area: 300
    • Dimensions: 15 x 20
    Heating
    • Natural Gas
    Cooling
    • Central 1
    Appliances
    • Included: Cooktop, Dishwasher, Disposal, Gas Cooktop, Gas Oven, Gas Water Heater, Microwave, Oven, Range, Refrigerator
    Features
    • Has basement: No
    • Has fireplace: Yes
    • Fireplace features: Gas Log
    Interior area
    • Total interior livable area: 4,400 sqft

    Property

    Parking
    • Parking features: Garage-Two Car, Garage Door Opener, Garage Faces Side, Corner Lot
    Features
    • Levels: One
    • Stories: 1
    • Patio & porch: Covered Porch, Patio
    • Exterior features: Curb/Gutters, Sidewalk, Sprinkler Sys
    Lot
    • Size: 0.39 Acres
    • Dimensions: 100 x 170
    Details
    • Parcel number: 1504193002076.086
    • Other equipment: Lighting Automation

    Construction

    Type & style
    • Home type: SingleFamily
    • Architectural style: Ranch
    • Property subtype: Single Family Residence
    Materials
    • Foundation: Slab
    Condition
    • New construction: No

    Utilities & green energy

    • Sewer: Septic Tank
    • Water: Public

    Community & neighborhood

    Community
    • Community features: Curbs
    Location
    • Region: Madison
    • Subdivision: Timber Creek

    Price history

    DateEventPrice
    11/28/2023Sold$355,000$81/sqft
    Source: ValleyMLS #21845993 Report a problem
    10/23/2023Pending sale$355,000$81/sqft
    Source: ValleyMLS #21845993 Report a problem
    10/20/2023Listed for sale$355,000+83%$81/sqft
    Source: ValleyMLS #21845993 Report a problem
    8/23/2016Sold$194,000+2.2%$44/sqft
    Source: ValleyMLS #1042095 Report a problem
    6/8/2016Price change$189,900-0.9%$43/sqft
    Source: Legend Realty #1042095 Report a problem
    5/5/2016Price change$191,600-0.2%$44/sqft
    Source: Legend Realty #1042095 Report a problem
    4/14/2016Price change$191,900-0.1%$44/sqft
    Source: Legend Realty #1042095 Report a problem
    3/20/2016Price change$192,000+1.1%$44/sqft
    Source: Keller Williams - Huntsville #1040362 Report a problem
    1/20/2016Listed for sale$189,900-2.6%$43/sqft
    Source: FlatFee.com #1029229 Report a problem
    10/21/2015Listing removed$194,900$44/sqft
    Source: The Sheridan Network.com #1029229 Report a problem
    7/9/2015Price change$194,900-2.5%$44/sqft
    Source: RE/MAX DISTINCTIVE #1018472 Report a problem
    4/30/2015Listed for sale$199,900+9.2%$45/sqft
    Source: Re/Max Distinctive #1018472 Report a problem
    3/19/2014Sold$183,000-3.6%$42/sqft
    Source: ValleyMLS #967253 Report a problem
    2/14/2014Price change$189,900-3.6%$43/sqft
    Source: Crye-Leike #967253 Report a problem
    12/16/2013Listed for sale$197,000+258.2%$45/sqft
    Source: TheDailyClassifieds.Com #967253 Report a problem
    11/3/2009Sold$55,000$13/sqft
    Source: Public Record Report a problem

    Public tax history

    YearProperty taxesTax assessment
    2025-- $30,020 +3%
    2024$1,001 +4.1%$29,140 +3.8%
    2023$961 +11.3%$28,060 +10.6%
    2022$863 +21.8%$25,380 +21.2%
    2021$709 +6.8%$20,940 +6.3%
    2020$664 +4.4%$19,700 +4%
    2019$636 $18,940 +7.1%
    2018$636 +7.8%$17,680
    2017$590 $17,680
    2016$590 $17,680
    2015$590 -0.7%$17,680 -0.7%
    2014$594 $17,800
    2013-- $17,800
    2012-- $17,800
    2011-- $17,800

    Find assessor info on the county website

    Neighborhood: 35757

    Nearby schools

    GreatSchools rating
    Schools provided by the listing agent
    • Elementary: Endeavor Elementary
    • Middle: Monrovia
    • High: Sparkman

    Source: ValleyMLS. This data may not be complete. We recommend contacting the local school district to confirm school assignments for this home.

    Get a cash offer in 3 minutes
    Find out how much your home could sell for in as little as 3 minutes with a no-obligation cash offer.
    Estimated market value
    $398,100
    Get a cash offer in 3 minutes
    Find out how much your home could sell for in as little as 3 minutes with a no-obligation cash offer.
    Estimated market value
    $398,100