Step into timeless elegance with this stunning 1921 historic 1.5-story home, where classic craftsmanship meets modern comfort. Rich in history and full of character, this remarkable residence is known as the childhood home of the legendary Bob Pruitt, adding a unique piece of local heritage to an already extraordinary property. Offering 3-bed, 2.5-bath, this home showcases beautiful original hardwood flooring , original trim and millwork, and a warm gas fireplace insert that compliments its historic charm. The spacious kitchen features stone tile flooring, and abundance of soft-close cabinetry, and plenty of room for gathering and entertaining. The oversized primary suite is a true retreat, complete with walk-in closet and an incredible spa-inspired en-suite featuring an approximately 8x15 stone and tile bathroom with a relaxing Jacuzzi tub and an impressive 6x8 custom tiled walk-in shower. This home is equipped with so much natural light. Major updates provide peace of mind, including a new roof (2023), new heat pump, new gas hot water heater, insulated windows and a security system. An attached 2-car garage that spans 750 sq ft that is heated and cooled with a 700 sq ft heated and cooled workshop. Whether you envision a workshop, home gym, studio, office, recreation space, or additional storage, the possibilities are endless. All this and more sits on a beautiful large partially fenced in .31 acre lot. This one-of-a-kind property offers the perfect blend of history, craftsmanship, modern updates, and versatile living space. Schedule your private showing today!
For sale
$289,000
217 Allen Ave, Beckley, WV 25801
3beds
2,000sqft
Single Family Residence
Built in 1921
0.31 Acres Lot
$-- Zestimate®
$145/sqft
$-- HOA
What's special
Warm gas fireplace insertIncredible spa-inspired en-suiteOversized primary suiteSpacious kitchenStone tile flooringRelaxing jacuzzi tubClassic craftsmanship
- 91 days
- 486
- 24
Zillow last checked:
Listing updated:
Listed by:
Jefrey Honaker 304-890-5580,
EXIT ELEVATION REALTY
Source: Beckley BOR,MLS#: 95121
Facts & features
Interior
Bedrooms & bathrooms
- Bedrooms: 3
- Bathrooms: 3
- Full bathrooms: 2
- 1/2 bathrooms: 1
Bedroom 1
- Area: 288
- Dimensions: 16 x 18
Bedroom 2
- Area: 156
- Dimensions: 12 x 13
Bedroom 3
- Area: 182
- Dimensions: 13 x 14
Dining room
- Area: 182
- Dimensions: 14 x 13
Kitchen
- Area: 150
- Dimensions: 10 x 15
Living room
- Area: 299
- Dimensions: 23 x 13
Heating
- Electric, Natural Gas, Heat Pump, Forced Air, Fireplace
Cooling
- Air Conditioning, Heat Pump
Appliances
- Laundry: Washer/Dryer Connection
Features
- 1st Floor Bedroom, 1st Floor Bathroom, Textured Ceilings, High Ceilings, Ceiling Fan(s), Walk-In Closet(s)
- Windows: Insulated Windows, Drapes/Curtains
- Has fireplace: Yes
Interior area
- Total structure area: 2,000
- Total interior livable area: 2,000 sqft
- Finished area above ground: 2,000
- Finished area below ground: 0
Property
Parking
- Parking features: Dirt Driveway
- Has uncovered spaces: Yes
Features
- Levels: One and One Half
- Stories: 1.5
- Patio & porch: Covered, Rear Porch
- Exterior features: Garden
- Has spa: Yes
- Spa features: Bath
- Fencing: Fenced
Lot
- Size: 0.31 Acres
- Dimensions: .31
- Features: Landscaped
Details
- Additional structures: Shed(s)
- Parcel number: 4101004201580000
Construction
Type & style
- Home type: SingleFamily
- Property subtype: Single Family Residence
Materials
- Brick, Cedar, Vinyl Siding, Drywall
Condition
- Year built: 1921
Community & HOA
Community
- Subdivision: None
Location
- Region: Beckley
Financial & listing details
- Price per square foot: $145/sqft
- Tax assessed value: $130,500
- Annual tax amount: $850
- Date on market: 7/7/2026
Estimated market value
Not available
Estimated sales range
Not available
Not available
Price history
| Date | Event | Price |
|---|---|---|
| 7/7/2026 | Listed for sale | $289,000+521.5%$145/sqft |
Source:  Beckley BOR #95121 Report a problem Beckley BOR #95121 Report a problem | ||
| 8/4/1995 | Sold | $46,500$23/sqft |
Source: Agent Provided Report a problem | ||
Public tax history
| Year | Property taxes | Tax assessment |
|---|---|---|
| 2025 | $850 +20.1% | $78,300 +13.8% |
| 2024 | $708 +9.8% | $68,820 +6.9% |
| 2023 | $644 +19.8% | $64,380 +12.8% |
| 2022 | $538 | $57,060 +2% |
| 2021 | -- | $55,920 |
| 2020 | -- | $55,920 |
| 2019 | $524 -35.8% | $55,920 |
| 2018 | $816 | $55,920 |
| 2017 | $816 -1.3% | $55,920 |
| 2016 | $827 +4.5% | $55,920 +4.5% |
| 2015 | $791 +0.4% | $53,520 |
| 2014 | $788 +53.1% | $53,520 +1.1% |
| 2013 | $514 | $52,920 +52.1% |
| 2012 | $514 +6.5% | $34,800 |
| 2011 | $483 +5.1% | $34,800 +5.1% |
| 2010 | $460 +4.1% | $33,120 +4% |
| 2009 | $441 +0.6% | $31,860 +5.1% |
| 2008 | $439 +1.9% | $30,300 +3.5% |
| 2007 | $430 +0.4% | $29,280 +1.9% |
| 2006 | $428 +251.6% | $28,740 +2.4% |
| 2005 | $122 | $28,080 |
| 2004 | -- | $28,080 +3.3% |
| 2003 | -- | $27,180 +3.7% |
| 2002 | -- | $26,220 +3.8% |
| 2001 | -- | $25,260 |
Find assessor info on the county website
Monthly payment
Est. payment
Payment breakdown
Explore the cost of this home by adjusting the details. Changes won't be saved.Climate risks
Neighborhood: 25801
Nearby schools
Schools provided by the listing agent
- Elementary: Stratton
- Middle: Beckley Stratton
- High: Woodrow Wilson
Source: Beckley BOR. This data may not be complete. We recommend contacting the local school district to confirm school assignments for this home.
Similar homes
- $285,0004 bd3 ba1.9k sqft509 N Lilly Dr, Beckley, WV 25801For Sale
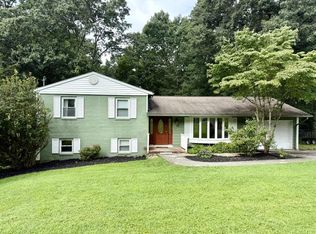 MLS ID #95612, Betty Jo Moore, BETTY J. MOORE & ASSOCIATES. Beckley BOR
 - $--4 bd3 ba2.1k sqft212 Wickham Ave, Beckley, WV 25801Auction
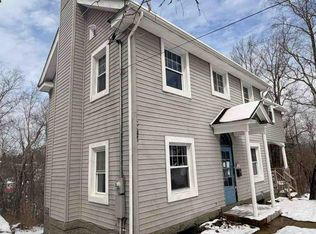 Auction.com 1
 - $299,9003 bd3 ba2k sqft108 Dunbar Ave, Beckley, WV 25801For Sale
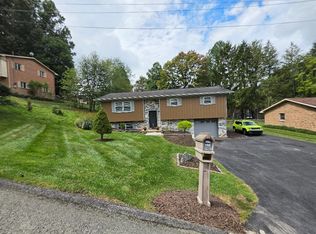 MLS ID #101563, David&Cyndie Chinn, ALTRUIST REALTY GROUP. All West Virginia MLS
 - $249,0004 bd2 ba2.4k sqft331 Mankin Ave, Beckley, WV 25801For Sale
 MLS ID #95529, Brandy Thomas, OUR HOUSE REALTY. Beckley BOR
