This charming 4-bedroom, 2.5-bath Arlington home is brimming with curb appeal and ready for you to make your own! The inviting family room featuring a stately fireplace and large windows that fill the space with natural light. The seamless flow into the kitchen creates the perfect setting for both relaxing and entertaining. The eat-in kitchen is designed with functionality and style, offering a breakfast bar with seating, built-in appliances, a walk-in pantry, and a bright breakfast nook that opens to the backyard—ideal for morning coffee or casual meals. The serene primary suite is a private retreat, complete with an ensuite bath featuring dual sinks and a spacious walk-in closet. Generously sized secondary bedrooms and a well-appointed bath provide plenty of space for family or guests. A formal living area adds versatility to this beautiful home, serving as a perfect spot for a home office, playroom, or additional entertaining space. You will appreciate the expansive private backyard, offering endless possibilities for outdoor activities, gardening, or simply unwinding in your own space. Located in a prime area, this home is just minutes from Joe Pool Lake and surrounded by parks, shopping, and dining options, offering a convenient and vibrant lifestyle. Don’t miss the opportunity to make this exceptional property your own! 3D Tour available online! ***Fence repaired since photos were captured.
Sold
Price Unknown
217 Amber Ridge Dr, Arlington, TX 76002
4beds
2,718sqft
Single Family Residence
Built in 1998
7,013 Square Feet Lot
$-- Zestimate®
$--/sqft
$3,302 Estimated rent
Home value
Not available
Estimated sales range
Not available
$3,302/mo
Zestimate® history
Owner options
List your home for rent
$3,302/mo
Rent Zestimate®
Find your next renter with Zillow Rental Manager. Plus, with online applications, you can quickly screen prospective tenants – for free.
$3,302/mo
Rent Zestimate®
Refinance and save
Refinancing to a lower rate could help reduce your monthly payments and save thousands over the life of the loan.
Explore your selling options
Work with a Zillow partner agent
Leverage their expertise and Zillow's premium Showcase listings to get your home seen by more buyers.
Get startedList with your own agent
Get your home in front of millions of buyers by listing it on Zillow.
Learn how to do itSell it yourself
Take full control of how buyers see your home on Zillow by listing For Sale by Owner (FSBO).
List your homeWhat's special
Zillow last checked:
Listing updated:
Listed by:
Sarah Thornton 0680925 817-783-4605,
Redfin Corporation 817-783-4605
Bought with:
Shohruh Latipov
DHS Realty
Source: NTREIS,MLS#: 20819487
Facts & features
Interior
Bedrooms & bathrooms
- Bedrooms: 4
- Bathrooms: 3
- Full bathrooms: 2
- 1/2 bathrooms: 1
Primary bedroom
- Features: Dual Sinks, En Suite Bathroom, Separate Shower, Walk-In Closet(s)
- Level: Second
- Dimensions: 18 x 18
Bedroom
- Features: Walk-In Closet(s)
- Level: Second
- Dimensions: 12 x 15
Bedroom
- Features: Walk-In Closet(s)
- Level: Second
- Dimensions: 19 x 14
Bedroom
- Features: Walk-In Closet(s)
- Level: Second
- Dimensions: 13 x 12
Primary bathroom
- Features: Granite Counters
- Level: Second
- Dimensions: 11 x 10
Dining room
- Level: First
- Dimensions: 8 x 12
Family room
- Level: First
Other
- Features: Dual Sinks
- Level: Second
- Dimensions: 6 x 6
Half bath
- Level: First
- Dimensions: 3 x 8
Kitchen
- Features: Breakfast Bar, Granite Counters, Pantry
- Level: First
- Dimensions: 13 x 15
Laundry
- Level: First
- Dimensions: 13 x 5
Living room
- Level: First
- Dimensions: 18 x 21
Heating
- Central, Electric, Fireplace(s)
Cooling
- Central Air
Appliances
- Included: Dishwasher, Disposal, Microwave
- Laundry: Washer Hookup, Electric Dryer Hookup, Laundry in Utility Room
Features
- Decorative/Designer Lighting Fixtures, Eat-in Kitchen, Granite Counters, Pantry
- Flooring: Ceramic Tile, Laminate
- Has basement: No
- Number of fireplaces: 1
- Fireplace features: Gas Starter
Interior area
- Total interior livable area: 2,718 sqft
Property
Parking
- Total spaces: 2
- Parking features: Door-Single, Garage, Garage Door Opener
- Attached garage spaces: 2
Features
- Levels: Two
- Stories: 2
- Patio & porch: Rear Porch
- Pool features: None
- Fencing: Back Yard,Wood
Lot
- Size: 7,013 Square Feet
- Features: Landscaped
Details
- Parcel number: 07095090
Construction
Type & style
- Home type: SingleFamily
- Architectural style: Traditional,Detached
- Property subtype: Single Family Residence
Materials
- Brick, Wood Siding
- Foundation: Slab
- Roof: Shingle
Condition
- Year built: 1998
Utilities & green energy
- Sewer: Public Sewer
- Water: Public
- Utilities for property: Natural Gas Available, Sewer Available, Separate Meters, Water Available
Community & HOA
Community
- Features: Trails/Paths
- Security: Fire Alarm
- Subdivision: Windtree Ridge Add
HOA
- Has HOA: No
Location
- Region: Arlington
Financial & listing details
- Tax assessed value: $362,003
- Annual tax amount: $7,912
- Date on market: 1/23/2025
- Cumulative days on market: 119 days
- Listing terms: Cash,Conventional,FHA,VA Loan
Price history
| Date | Event | Price |
|---|---|---|
| 9/14/2026 | Listing removed | $3,900$1/sqft |
Source: Zillow Rentals Report a problem | ||
| 4/7/2026 | Listed for rent | $3,900$1/sqft |
Source: Zillow Rentals Report a problem | ||
| 3/30/2026 | Listing removed | $3,900$1/sqft |
Source: Zillow Rentals Report a problem | ||
| 10/31/2025 | Listed for rent | $3,900$1/sqft |
Source: Zillow Rentals Report a problem | ||
| 10/30/2025 | Listing removed | $3,900$1/sqft |
Source: Zillow Rentals Report a problem | ||
| 10/18/2025 | Listed for rent | $3,900$1/sqft |
Source: Zillow Rentals Report a problem | ||
| 9/26/2025 | Listing removed | $3,900$1/sqft |
Source: Zillow Rentals Report a problem | ||
| 4/27/2025 | Listed for rent | $3,900$1/sqft |
Source: Zillow Rentals Report a problem | ||
| 4/26/2025 | Listing removed | $3,900$1/sqft |
Source: Zillow Rentals Report a problem | ||
| 4/13/2025 | Listed for rent | $3,900$1/sqft |
Source: Zillow Rentals Report a problem | ||
| 4/12/2025 | Listing removed | $3,900$1/sqft |
Source: Zillow Rentals Report a problem | ||
| 4/2/2025 | Listed for rent | $3,900$1/sqft |
Source: Zillow Rentals Report a problem | ||
| 4/1/2025 | Listing removed | $3,900$1/sqft |
Source: Zillow Rentals Report a problem | ||
| 3/27/2025 | Sold | -- |
Source: NTREIS #20819487 Report a problem | ||
| 3/25/2025 | Listed for rent | $3,900+47.2%$1/sqft |
Source: Zillow Rentals Report a problem | ||
| 2/22/2025 | Pending sale | $350,000$129/sqft |
Source: NTREIS #20819487 Report a problem | ||
| 2/18/2025 | Price change | $350,000-4.1%$129/sqft |
Source: NTREIS #20819487 Report a problem | ||
| 2/12/2025 | Price change | $365,000-2.7%$134/sqft |
Source: NTREIS #20819487 Report a problem | ||
| 1/23/2025 | Price change | $375,000-1.3%$138/sqft |
Source: NTREIS #20819487 Report a problem | ||
| 1/3/2025 | Price change | $379,900-2.6%$140/sqft |
Source: NTREIS #20763516 Report a problem | ||
| 12/4/2024 | Price change | $389,900-2.5%$143/sqft |
Source: NTREIS #20763516 Report a problem | ||
| 10/25/2024 | Listed for sale | $399,900$147/sqft |
Source: NTREIS #20763516 Report a problem | ||
| 11/9/2023 | Listing removed | -- |
Source: Zillow Rentals Report a problem | ||
| 11/6/2023 | Listed for rent | $2,650+47.6%$1/sqft |
Source: Zillow Rentals Report a problem | ||
| 4/14/2018 | Listing removed | $1,795$1/sqft |
Source: Kautz Property Management Report a problem | ||
| 4/4/2018 | Listed for rent | $1,795$1/sqft |
Source: Kautz Property Management LLC Report a problem | ||
| 12/21/2005 | Sold | -- |
Source: Public Record Report a problem | ||
Public tax history
| Year | Property taxes | Tax assessment |
|---|---|---|
| 2025 | $7,914 +0% | $362,003 |
| 2024 | $7,912 -0.1% | $362,003 +0.8% |
| 2023 | $7,922 -0.7% | $359,000 +11.9% |
| 2022 | $7,980 +33.3% | $320,841 +37.4% |
| 2021 | $5,988 -1.3% | $233,505 |
| 2020 | $6,067 -8.4% | $233,505 -11.4% |
| 2019 | $6,622 +19.6% | $263,672 +23.7% |
| 2018 | $5,539 +6.2% | $213,193 +6.9% |
| 2017 | $5,217 +2.4% | $199,363 +4.1% |
| 2016 | $5,097 +41% | $191,510 +17% |
| 2015 | $3,616 | $163,699 +19.4% |
| 2014 | $3,616 | $137,100 |
| 2013 | -- | $137,100 +0.9% |
| 2012 | -- | $135,900 -4.7% |
| 2011 | -- | $142,600 -0.1% |
| 2010 | -- | $142,700 -4.7% |
| 2009 | -- | $149,800 |
| 2008 | -- | $149,800 |
| 2007 | -- | $149,800 |
| 2006 | -- | $149,800 |
| 2005 | -- | $149,800 |
| 2004 | -- | $149,800 +4% |
| 2003 | -- | $144,100 -1.4% |
| 2002 | -- | $146,200 +12.8% |
| 2001 | -- | $129,600 |
| 2000 | -- | $129,600 |
Find assessor info on the county website
Neighborhood: Southeast
Nearby homes
- $288,6004 bd3 ba1.6k sqft219 Amber Ridge Dr, Arlington, TX 76002Off Market
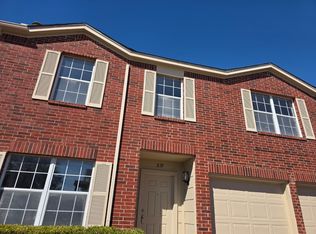
- $323,9004 bd2 ba2k sqft215 Amber Ridge Dr, Arlington, TX 76002Off Market
- $301,6003 bd2 ba1.8k sqft211 Amber Ridge Dr, Arlington, TX 76002Off Market
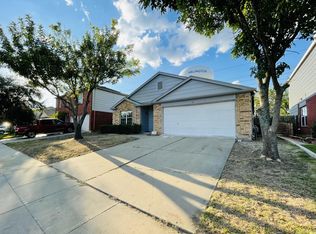
- $328,4004 bd2 ba2k sqft221 Amber Ridge Dr, Arlington, TX 76002Off Market
- $405,6005 bd3 ba2.7k sqft218 Amber Ridge Dr, Arlington, TX 76002Off Market
- $291,8004 bd2 ba1.6k sqft209 Amber Ridge Dr, Arlington, TX 76002Off Market
- $--4 bd3 ba2.1k sqft7001 Edmundson Dr, Arlington, TX 76002Sold
- $289,0003 bd2 ba1.4k sqft223 Amber Ridge Dr, Arlington, TX 76002Off Market
Nearby schools
GreatSchools rating
- 8/10Pearcy STEM AcademyGrades: PK-6Distance: 0.7 mi
- 7/10Ousley Junior High SchoolGrades: 7-8Distance: 1.1 mi
- 3/10Seguin High SchoolGrades: 9-12Distance: 0.7 mi
Schools provided by the listing agent
- Elementary: Pearcy
- High: Seguin
- District: Arlington ISD
Source: NTREIS. This data may not be complete. We recommend contacting the local school district to confirm school assignments for this home.
- Texas
- Tarrant County
- Arlington
- 76002
- Southeast
- 217 Amber Ridge Dr
