Tucked away on a serene, picturesque street in Daniel Island Park, this impeccably built, custom residence offers refined Lowcountry living in one of Charleston's most prestigious neighborhoods. Built in 2014 and meticulously maintained, the home has been thoughtfully refreshed with new interior paint and newly re-stained hardwood floors throughout, creating a light, polished, and truly move-in-ready feel. Designed for both gracious entertaining and everyday comfort, the home features five bedrooms, four full baths, and one-half bath, offering exceptional flexibility for family living and sophisticated entertaining. At the heart of the home, the chef's kitchen blends timeless design with modern functionality. A generous center island with a farm sink provides ample seating for casual dining, while premium appliances include a cabinet-paneled built-in refrigerator and a Thermador five-burner gas cooktop, oven, dishwasher, and pot filler - ideal for both everyday cooking and elevated entertaining. The kitchen flows seamlessly into the spacious family room, where a striking fireplace with reclaimed barn wood accents and custom built-ins creates a warm and inviting focal point. The thoughtfully designed main level also includes reclaimed wood accent walls, a sunlit breakfast room, a mudroom with extensive custom built-ins, a powder room, a butler's pantry, and a utility/laundry room with a built-in sink. A formal dining room offers flexibility to serve as an elegant study or private home office. A highly coveted first-floor primary suite provides a serene retreat featuring a spacious walk-in closet and a spa-inspired bath with a pedestal soaking tub, dual vanities, and a frameless glass walk-in shower. Upstairs, three additional bedrooms provide comfortable accommodations, including one with a private en suite bath. The fifth bedroom suite, located above the detached garage, comes complete with a kitchenette, full bath, and closet - perfect for guests, extended family, or a private studio. The garage is connected by a charming covered breezeway, ideal for watching fall football games or enjoying as a cozy reading nook. The home's outdoor Lowcounty lifestyle is equally compelling. A covered front porch, mahogany front door, expansive screened porch, and rear open deck invite effortless indoor-outdoor enjoyment. The fenced backyard is finished with high-quality synthetic turf, offering a lush, green appearance year-round with minimal maintenance, while still providing space to potentially create a spectacular custom pool and outdoor entertaining oasis. Additional highlights include a metal roof and timeless Lowcountry architecture. Ownership includes Daniel Island Club social membership privileges, with the opportunity to upgrade to a Sports or Golf Membership, unlocking access to world-class golf, tennis, pickleball, swimming, fitness, dining, and one-of-a-kind signature events. This is a rare opportunity to enjoy elevated Lowcountry living in Daniel Island Park, where timeless design, modern comfort, and a resort-caliber lifestyle come together on one of the island's most tranquil and desirable streets.
Active
$2,559,000
217 Amberjack Ln, Charleston, SC 29492
5beds
3,711sqft
Single Family Residence
Built in 2014
8,276 Square Feet Lot
$2,437,400 Zestimate®
$690/sqft
$-- HOA
What's special
Covered front porchRear open deckNew interior paintMetal roofPremium appliancesPrivate en suite bathSpacious family room
- 184 days
- 978
- 39
Zillow last checked:
Listing updated:
Listed by:
William Means Real Estate, LLC
Source: CTMLS,MLS#: 26005275
Facts & features
Interior
Bedrooms & bathrooms
- Bedrooms: 5
- Bathrooms: 5
- Full bathrooms: 4
- 1/2 bathrooms: 1
Rooms
- Room types: Family Room, Dining Room, Utility Room, Family, Foyer, Frog Attached, Laundry, Pantry, Separate Dining, Study, Utility
Heating
- Heat Pump
Cooling
- Central Air
Appliances
- Laundry: Laundry Room
Features
- Kitchen Island, Tray Ceiling(s), Entrance Foyer, Frog Attached, Pantry
- Flooring: Ceramic Tile, Wood
- Number of fireplaces: 1
- Fireplace features: Living Room, One
Interior area
- Total structure area: 3,711
- Total interior livable area: 3,711 sqft
Property
Parking
- Total spaces: 2
- Parking features: Detached, Garage
- Garage spaces: 2
Features
- Levels: Two
- Stories: 2
- Patio & porch: Deck, Screened
- Exterior features: Lawn Irrigation
- Fencing: Wood
Lot
- Size: 8,276 Square Feet
- Features: Interior Lot, Level, 0 - .5 Acre
Details
- Parcel number: 2720901044
Construction
Type & style
- Home type: SingleFamily
- Architectural style: Traditional
- Property subtype: Single Family Residence
Materials
- Cement Siding
- Foundation: Crawl Space
- Roof: Metal
Condition
- New construction: No
- Year built: 2014
Utilities & green energy
- Sewer: Public Sewer
- Water: Public
- Utilities for property: Charleston Water Service, Dominion Energy
Community & HOA
Community
- Features: Boat Ramp, Club Membership Available, Pool, Park, Tennis Court(s), Trash, Walk/Jog Trails
- Subdivision: Daniel Island Park
Location
- Region: Charleston
Financial & listing details
- Price per square foot: $690/sqft
- Tax assessed value: $1,886,500
- Annual tax amount: $7,371
- Date on market: 4/6/2026
- Listing terms: Any
Estimated market value
$2,437,400
$2.32M - $2.56M
$7,634/mo
Price history
| Date | Event | Price |
|---|---|---|
| 5/5/2026 | Price change | $2,559,000+1.1%$690/sqft |
Source:  CTMLS #26005275 Report a problem CTMLS #26005275 Report a problem | ||
| 4/6/2026 | Listed for sale | $2,530,000$682/sqft |
Source: CTMLS #26005275 Report a problem | ||
| 3/20/2026 | Listing removed | $2,530,000$682/sqft |
Source: CTMLS #26005275 Report a problem | ||
| 2/25/2026 | Listed for sale | $2,530,000+192.5%$682/sqft |
Source: CTMLS #26005275 Report a problem | ||
| 4/25/2014 | Sold | $865,000+1230.8%$233/sqft |
Source: CTMLS #1401395 Report a problem | ||
| 4/25/2013 | Sold | $65,000$18/sqft |
Source: Public Record Report a problem | ||
Public tax history
| Year | Property taxes | Tax assessment |
|---|---|---|
| 2025 | $7,371 -1.3% | $46,040 |
| 2024 | $7,465 +16.8% | $46,040 +15% |
| 2023 | $6,391 -6.6% | $40,030 |
| 2022 | $6,839 -51.9% | $40,030 |
| 2021 | $14,211 +100% | $40,030 |
| 2020 | $7,106 +12.6% | $40,030 +15% |
| 2018 | $6,310 | $34,810 +0% |
| 2017 | $6,310 +5.8% | $34,808 0% |
| 2016 | $5,966 | $34,810 |
| 2015 | $5,966 | $34,810 +427.4% |
| 2014 | $5,966 | $6,600 |
Find assessor info on the county website
Monthly payment
Est. payment
Payment breakdown
Explore the cost of this home by adjusting the details. Changes won't be saved.Climate risks
Neighborhood: Daniel Island
Nearby schools
Schools provided by the listing agent
- Elementary: Daniel Island
- Middle: Daniel Island
- High: Philip Simmons
Source: CTMLS. This data may not be complete. We recommend contacting the local school district to confirm school assignments for this home.


Similar homes
- $2,650,0004 bd5 ba3.7k sqft206 Foundry St, Charleston, SC 29492For Sale
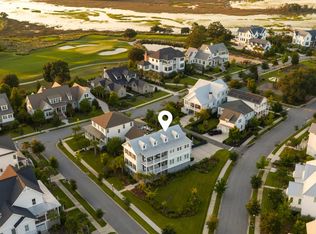
 MLS ID #26025831, Ashley Severance. CTMLS
 - $2,925,0005 bd5 ba3.7k sqft305 Apprentice St, Charleston, SC 29492For Sale
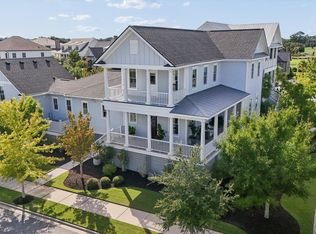 MLS ID #26025619, Drew Salazar. CTMLS
 - $2,495,0006 bd6 ba4k sqft717 Bounty Square Dr, Charleston, SC 29492For Sale
 MLS ID #26017465, Leigh Connolly. CTMLS
 - $2,699,9005 bd6 ba3.6k sqft204 Royal Assembly Dr, Charleston, SC 29492For Sale
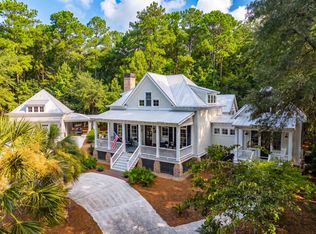 MLS ID #26025276, Leize Gaillard. CTMLS
 - $2,375,0007 bd6 ba4k sqft1409 Hooper St, Charleston, SC 29492For SaleMLS ID #26021314, Jacquie Dinsmore. CTMLS
- $3,490,0005 bd5 ba4.8k sqft131 Balfour Dr, Charleston, SC 29492For SaleMLS ID #26026975, Tricia Peterson. CTMLS
- $2,250,0004 bd4 ba3.1k sqft1513 Willtown St, Charleston, SC 29492For SaleMLS ID #26024498, Jennie Staal. CTMLS
- $1,995,0005 bd4 ba3.6k sqft1105 Barfield St, Charleston, SC 29492For SaleMLS ID #26018996, Ben Laaper. CTMLS
- $2,095,0004 bd4 ba3k sqft124 Brailsford St, Charleston, SC 29492For SaleMLS ID #26018981, Jacquie Dinsmore. CTMLS
- $3,150,0005 bd6 ba4.8k sqft1 Lafar St, Charleston, SC 29492For SaleMLS ID #26020749, Debbie Cromer. CTMLS
- $3,385,0005 bd5 ba4.6k sqft547 Little Barley Ln, Charleston, SC 29492For SaleMLS ID #26024850, Sybil Hill. CTMLS
- $3,175,0004 bd6 ba4.4k sqft67 Delahow St, Charleston, SC 29492For SaleMLS ID #26017727, Josh Pape. CTMLS
- $1,995,0007 bd6 ba3.7k sqft1432 Willtown St, Charleston, SC 29492For SaleMLS ID #26025978, Carey Tipple. CTMLS
- $2,725,0004 bd5 ba3.2k sqft134 Fairbanks Oak Aly #403, Daniel Island, SC 29492For SaleMLS ID #26007688, Kristen Kern-whitehead. CTMLS
- $1,499,0006 bd5 ba4k sqft1040 Rivershore Rd, Charleston, SC 29492For SaleMLS ID #26011945, Scott Baskin. CTMLS
- $1,699,9995 bd5 ba3k sqft1675 Pierce St, Charleston, SC 29492For SaleMLS ID #26025286, Terry Haas. CTMLS
- $2,600,0005 bd4 ba3.4k sqft3000 Yachtsman Dr, Mount Pleasant, SC 29466For SaleMLS ID #26025585, David Seay. CTMLS
- $1,950,0004 bd4 ba2.9k sqft8041 Gibbon St, Charleston, SC 29492For SaleMLS ID #26025806, Kelsey Gaston. CTMLS
- $1,699,0004 bd4 ba2.4k sqft6026 Grand Council St, Charleston, SC 29492For SaleMLS ID #26026786, Tricia Peterson. CTMLS
- $3,399,0006 bd6 ba5.2k sqft1730 Pierce St, Charleston, SC 29492For SaleMLS ID #26025452, Cara Schaafsma. CTMLS
