Amazing find in Anderson Hurst Addition in HEB ISD! Stunning wood floors, solid wood cabinets, two storage sheds (large one with electric), covered drive through parking complete with private gate, an irrigated herb garden, plumbing completely replaced in an under the house, and a perfectly placed spacious treed lot are just a few amenities to mention. Featuring two living areas, electric fireplace with custom bricks from the historic ACME Brick plant in Fort Worth, oversized dining area, and a private utility room that includes washer, dryer, and additional fridge! Perfect for entertaining as guests mingle from room to room and to the outdoors into the beautiful backyard complete with a large covered patio & outdoor plumbing. Gourmet dinners will be a snap in the updated kitchen with all the charm of yester year boasting 3cm granite, undermount sink, sliding spice and bread doors, custom backsplash, & SS fridge. Walk in closets, window coverings, and just good bones!
Sold
Price Unknown
217 Anderson Dr, Hurst, TX 76053
3beds
1,483sqft
Single Family Residence
Built in 1959
7,927 Square Feet Lot
$287,900 Zestimate®
$--/sqft
$2,379 Estimated rent
Home value
$287,900
$274,000 - $302,000
$2,379/mo
Zestimate® history
Owner options
List your home for rent
$2,379/mo
Rent Zestimate®
Find your next renter with Zillow Rental Manager. Plus, with online applications, you can quickly screen prospective tenants – for free.
$2,379/mo
Rent Zestimate®
Refinance and save
Refinancing to a lower rate could help reduce your monthly payments and save thousands over the life of the loan.
Explore your selling options
Work with a Zillow partner agent
Leverage their expertise and Zillow's premium Showcase listings to get your home seen by more buyers.
Get startedList with your own agent
Get your home in front of millions of buyers by listing it on Zillow.
Learn how to do itSell it yourself
Take full control of how buyers see your home on Zillow by listing For Sale by Owner (FSBO).
List your homeWhat's special
Stunning wood floorsSpacious treed lotFort worthUndermount sinkCustom backsplashPrivate gateGourmet dinners
Zillow last checked:
Listing updated:
Listed by:
La-Nell Byerly 0407651 817-689-6993,
At Home Properties, Inc. 817-689-6993
Bought with:
Amber Sowell
House Brokerage
Source: NTREIS,MLS#: 20538019
Facts & features
Interior
Bedrooms & bathrooms
- Bedrooms: 3
- Bathrooms: 2
- Full bathrooms: 1
- 1/2 bathrooms: 1
Primary bedroom
- Features: Walk-In Closet(s)
- Level: First
- Dimensions: 13 x 13
Bedroom
- Features: Walk-In Closet(s)
- Level: First
- Dimensions: 10 x 11
Bedroom
- Features: Walk-In Closet(s)
- Level: First
- Dimensions: 10 x 11
Dining room
- Level: First
- Dimensions: 14 x 12
Family room
- Features: Fireplace
- Level: First
- Dimensions: 20 x 10
Kitchen
- Features: Breakfast Bar, Granite Counters
- Level: First
- Dimensions: 14 x 12
Living room
- Level: First
- Dimensions: 16 x 12
Utility room
- Features: Linen Closet, Utility Room
- Level: First
- Dimensions: 20 x 6
Heating
- Central, Electric
Cooling
- Central Air, Ceiling Fan(s), Electric
Appliances
- Included: Some Gas Appliances, Dryer, Dishwasher, Disposal, Gas Range, Gas Water Heater, Ice Maker, Microwave, Plumbed For Gas, Refrigerator, Washer
- Laundry: Laundry in Utility Room
Features
- Decorative/Designer Lighting Fixtures, Granite Counters, High Speed Internet, Open Floorplan, Walk-In Closet(s)
- Flooring: Carpet, Wood
- Windows: Window Coverings
- Has basement: No
- Number of fireplaces: 1
- Fireplace features: Electric
Interior area
- Total interior livable area: 1,483 sqft
Property
Parking
- Total spaces: 1
- Parking features: Additional Parking, Concrete, Covered, Carport, Drive Through, Driveway
- Carport spaces: 1
- Has uncovered spaces: Yes
Features
- Levels: One
- Stories: 1
- Patio & porch: Covered
- Exterior features: Private Yard, Rain Barrel/Cistern(s), Rain Gutters, Storage
- Pool features: None
- Fencing: Wood
Lot
- Size: 7,927 Square Feet
- Features: Back Yard, Interior Lot, Lawn, Landscaped, Many Trees
Details
- Parcel number: 00041963
Construction
Type & style
- Home type: SingleFamily
- Architectural style: Traditional,Detached
- Property subtype: Single Family Residence
Materials
- Brick, Wood Siding
- Foundation: Pillar/Post/Pier, Slab
- Roof: Composition
Condition
- Year built: 1959
Utilities & green energy
- Sewer: Public Sewer
- Water: Public
- Utilities for property: Sewer Available, Water Available
Community & HOA
Community
- Subdivision: Anderson-Hurst Add
HOA
- Has HOA: No
Location
- Region: Hurst
Financial & listing details
- Tax assessed value: $254,199
- Annual tax amount: $4,680
- Date on market: 2/16/2024
- Cumulative days on market: 24 days
- Listing terms: Cash,Conventional,FHA,Texas Vet,VA Loan
Price history
| Date | Event | Price |
|---|---|---|
| 4/19/2024 | Sold | -- |
Source: NTREIS #20538019 Report a problem | ||
| 3/23/2024 | Pending sale | $293,000$198/sqft |
Source: NTREIS #20538019 Report a problem | ||
| 3/12/2024 | Contingent | $293,000$198/sqft |
Source: NTREIS #20538019 Report a problem | ||
| 2/16/2024 | Price change | $293,000+33.2%$198/sqft |
Source: NTREIS #20538019 Report a problem | ||
| 5/23/2021 | Pending sale | $220,000$148/sqft |
Source: NTREIS #14577418 Report a problem | ||
| 5/14/2021 | Listed for sale | $220,000$148/sqft |
Source: NTREIS #14577418 Report a problem | ||
Public tax history
| Year | Property taxes | Tax assessment |
|---|---|---|
| 2025 | $3,362 -8.7% | $254,199 |
| 2024 | $3,680 +10% | $254,199 -0.8% |
| 2023 | $3,345 -19% | $256,286 +20.7% |
| 2022 | $4,129 +580.8% | $212,357 +11.8% |
| 2021 | $607 +4.9% | $189,863 +23.3% |
| 2020 | $578 +4.7% | $154,004 +1% |
| 2019 | $552 +4.4% | $152,496 +45.8% |
| 2018 | $529 +7.4% | $104,617 -16.2% |
| 2017 | $492 +8.6% | $124,901 +7.8% |
| 2016 | $454 -13.9% | $115,914 +47.5% |
| 2015 | $527 | $78,600 |
| 2014 | $527 | $78,600 |
| 2013 | -- | $78,600 +6.1% |
| 2012 | -- | $74,100 |
| 2011 | -- | $74,100 -6.9% |
| 2010 | -- | $79,600 -17.2% |
| 2009 | -- | $96,100 |
| 2008 | -- | $96,100 |
| 2007 | -- | $96,100 |
| 2006 | -- | $96,100 |
| 2005 | -- | $96,100 +6.5% |
| 2004 | -- | $90,200 |
| 2003 | -- | $90,200 +8% |
| 2002 | -- | $83,500 +17.4% |
| 2001 | -- | $71,100 +12.3% |
| 2000 | -- | $63,300 |
Find assessor info on the county website
Neighborhood: Anderson
Nearby homes
- $1,7203 bd2 ba1.1k sqft736 Treadwell Dr, Hurst, TX 76053For Rent

- $251,0003 bd2 ba1.5k sqft221 Anderson Dr, Hurst, TX 76053Off Market
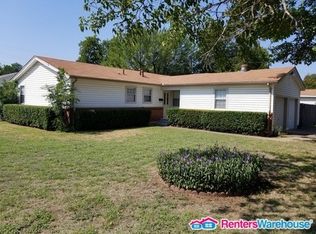
- $220,5002 bd1 ba1k sqft741 Betty Ln, Hurst, TX 76053Off Market
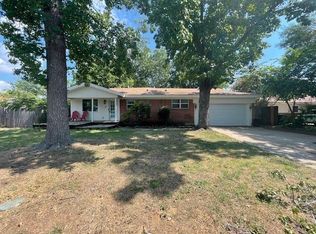
- $--3 bd2 ba992 sqft740 Treadwell Dr, Hurst, TX 76053Sold

- $264,3003 bd2 ba1.5k sqft216 Anderson Dr, Hurst, TX 76053Off Market
- $226,6003 bd2 ba1k sqft745 Betty Ln, Hurst, TX 76053Off Market
- $248,0003 bd1 ba1.4k sqft744 Treadwell Dr, Hurst, TX 76053Off Market
- $235,2003 bd2 ba1.1k sqft220 Anderson Dr, Hurst, TX 76053Off Market
Nearby schools
GreatSchools rating
- 7/10Trinity Lakes Elementary SchoolGrades: PK-6Distance: 1.2 mi
- 6/10Hurst Junior High SchoolGrades: 7-9Distance: 0.8 mi
- 7/10Bell High SchoolGrades: 10-12Distance: 2.5 mi
Schools provided by the listing agent
- Elementary: Trinity Lakes
- High: Bell
- District: Hurst-Euless-Bedford ISD
Source: NTREIS. This data may not be complete. We recommend contacting the local school district to confirm school assignments for this home.
Get a cash offer in 3 minutes
Find out how much your home could sell for in as little as 3 minutes with a no-obligation cash offer.
Estimated market value
$287,900
Get a cash offer in 3 minutes
Find out how much your home could sell for in as little as 3 minutes with a no-obligation cash offer.
Estimated market value
$287,900
- Texas
- Tarrant County
- Hurst
- 76053
- Anderson
- 217 Anderson Dr
