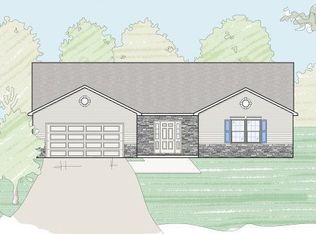
Fleetwood Schools with a flexible open floor plan to fit your families needs. This 5 BR, 3 full and 2 half bath home in the Melrose Place community offers 3500 plus square feet of finished living area. This nine year young custom home was designed with an inlaw wing offering a main level BR, walk-in closet sitting area, full bath with accessability features and a spacious living room with ease of access to the adjoining main living area. Don't need an inlaw suite then turn this area into a main level owner suite or great room/office area. Possibilities are endless. Beautiful oak hardwoods welcome you as you come through the main entry. Open floor plan concept allows for ease of entertaining. A beautiful tiled full eat in cherry kitchen with breakfast area offers stainless steel appliance package with all appliances remaining, island work station, full pantry, double sink and sliders to the professionally installed paver patio with sitting walls and custom granite top grilling station. The kitchen flows right into the Family and Dining rooms both with those beautiful oak hardwoods. Main level laundry and powder room complete the first floor. Upper level is where you'll find the owners suite with full bath including double vanity, stall shower, jacuzzi tub and walk-in closet. 2 additional generous sized bedrooms and full hall bath complete the upper level. Don't forget the finished lower level 900 sf included in total sf. Many possibilities here including a second Family room, game room, exercise room, den or office and 5th BR if needed plus a half bath. Plenty of storage area and workshop area with outside ease of access bilco door exit. If you're looking for an open concept, flexible floor plan in move in condition you can stop looking you've found it. Call today for your showing.
This property is off market, which means it's not currently listed for sale or rent on Zillow. This may be different from what's available on other websites or public sources.