Hidden Gem Lakefront Retreat on Private Shickshinny Lake. Enjoy the best of lake living in this inviting mid-century modern lakefront home with 100 feet of frontage on private Shickshinny Lake. This rare property offers the perfect balance of fun and relaxation—powerboating, water-skiing, kayaking, swimming, and fishing on a private motor-boating lake that remains calm and peaceful most of the time. The home features three spacious bedrooms, two full bathrooms, a two-car garage, finished walk-out lower level, hot tub, private dock, and beautiful lake views throughout. Outdoor living is a highlight, with an upper Trex deck, lower patio, pergola, and lakeside yard offering plenty of space to relax, entertain, watch the boats, enjoy sunsets, or simply unwind by the water. Inside, the main floor offers wood and LVP flooring, abundant storage, and a bright living area with expansive lake views. The updated kitchen is designed for those who love to cook, featuring stainless steel appliances, a dual-fuel range, strong ventilation, granite countertops, tile backsplash, center island, generous cabinet space, pull-outs, and thoughtful storage throughout. The dining area includes custom details, including unique oar-inspired accents. The finished walk-out lower level includes wall-to-wall carpeting, a gas fireplace, full bathroom, laundry area, and plenty of space for a game room, guest area, or entertaining. The two-car garage and built-in shed provide additional storage for lake gear, tools, and outdoor equipment. Set on a .82-acre lot with mature landscaping, this well-loved and well-maintained home offers a peaceful retreat that still keeps you close to major routes and everyday conveniences. Homes on Shickshinny Lake rarely come on the market, making this a special opportunity to own a true lakefront getaway.
Pending
Price cut: $9.8K (6/24)
$589,212
217 Apache Dr, Shickshinny, PA 18655
3beds
2,400sqft
Single Family Residence
Built in 1964
0.46 Acres Lot
$-- Zestimate®
$246/sqft
$-- HOA
What's special
Gas fireplaceTwo-car garagePrivate dockThree spacious bedroomsFinished walk-out lower levelBeautiful lake views throughoutLaundry area
- 106 days
- 209
- 6
Zillow last checked:
Listing updated:
Listed by:
Mr. Derek Greene 888-278-5840,
The Greene Realty Group 8882785840
Source: Bright MLS,MLS#: PALU2003002
Facts & features
Interior
Bedrooms & bathrooms
- Bedrooms: 3
- Bathrooms: 2
- Full bathrooms: 2
- Main level bathrooms: 1
- Main level bedrooms: 3
Rooms
- Room types: Dining Room, Bedroom 2, Bedroom 3, Kitchen, Family Room, Bedroom 1, Bathroom 1, Attic
Bedroom 1
- Features: Attic - Walk-Up, Ceiling Fan(s), Crown Molding, Flooring - Carpet, Primary Bedroom - Sitting Area
- Level: Main
- Area: 67600 Square Feet
- Dimensions: 260 X 260
Bedroom 2
- Features: Ceiling Fan(s), Flooring - HardWood
- Level: Main
- Area: 22796 Square Feet
- Dimensions: 139 X 164
Bedroom 3
- Features: Ceiling Fan(s), Flooring - HardWood
- Level: Main
- Area: 18904 Square Feet
- Dimensions: 136 X 139
Bathroom 1
- Features: Bathroom - Tub Shower
- Level: Main
- Area: 7200 Square Feet
- Dimensions: 60 X 120
Bathroom 1
- Features: Flooring - Vinyl, Bathroom - Tub Shower
- Level: Lower
- Area: 6016 Square Feet
- Dimensions: 64 X 94
Other
- Features: Attic - Floored, Attic - Walk-Up
- Level: Upper
- Area: 239616 Square Feet
- Dimensions: 384 X 624
Dining room
- Features: Flooring - Vinyl
- Level: Main
- Area: 31248 Square Feet
- Dimensions: 186 X 168
Family room
- Features: Fireplace - Gas, Flooring - Carpet
- Level: Lower
- Area: 91700 Square Feet
- Dimensions: 350 X 262
Kitchen
- Features: Ceiling Fan(s), Granite Counters, Flooring - Vinyl, Kitchen Island, Kitchen - Gas Cooking
- Level: Main
- Area: 20460 Square Feet
- Dimensions: 186 X 110
Heating
- Baseboard, Forced Air, Heat Pump, Programmable Thermostat, Electric
Cooling
- Attic Fan, Ceiling Fan(s), Central Air, Heat Pump, Electric
Appliances
- Included: Microwave, Built-In Range, Dishwasher, Dryer, Exhaust Fan, Self Cleaning Oven, Oven/Range - Electric, Refrigerator, Stainless Steel Appliance(s), Water Heater, Electric Water Heater
- Laundry: In Basement, Dryer In Unit, Washer In Unit
Features
- Attic, Attic/House Fan, Built-in Features, Ceiling Fan(s), Combination Kitchen/Dining, Crown Molding, Dining Area, Floor Plan - Traditional, Kitchen Island, Bathroom - Stall Shower, Dry Wall, Paneled Walls
- Flooring: Luxury Vinyl, Carpet, Wood
- Windows: Double Hung, Energy Efficient, Vinyl Clad
- Basement: Partial
- Number of fireplaces: 1
- Fireplace features: Gas/Propane
Interior area
- Total structure area: 3,200
- Total interior livable area: 2,400 sqft
- Finished area above ground: 1,600
- Finished area below ground: 800
Property
Parking
- Total spaces: 2
- Parking features: Storage, Basement, Garage Faces Rear, Garage Door Opener, Inside Entrance, Oversized, Asphalt, Attached
- Attached garage spaces: 2
- Has uncovered spaces: Yes
Accessibility
- Accessibility features: Accessible Doors, Accessible Hallway(s)
Features
- Levels: One and One Half
- Stories: 1.5
- Patio & porch: Deck
- Exterior features: Boat Storage
- Pool features: None
- Has view: Yes
- View description: Lake, Trees/Woods
- Has water view: Yes
- Water view: Lake
- Waterfront features: Private Dock Site, Lake, Boat - Powered, Canoe/Kayak, Fishing Allowed, Personal Watercraft (PWC), Private Access, Swimming Allowed, Waterski/Wakeboard
- Body of water: Shickshinny Lake
- Frontage length: Water Frontage Ft: 100
Lot
- Size: 0.46 Acres
- Dimensions: 195 x 100 x 212 x 100 ft.
- Features: Front Yard, Landscaped, Rear Yard, Rural, Clay, Mixed Soil Type, Rocky
Details
- Additional structures: Above Grade, Below Grade
- Parcel number: 61J3S1B001015000
- Zoning: RESIDENTIAL
- Zoning description: Residential house
- Special conditions: Standard
Construction
Type & style
- Home type: SingleFamily
- Architectural style: Ranch/Rambler
- Property subtype: Single Family Residence
Materials
- Concrete, Mixed Plumbing, Stick Built, Vinyl Siding
- Foundation: Block
- Roof: Architectural Shingle
Condition
- Very Good
- New construction: No
- Year built: 1964
Utilities & green energy
- Electric: 200+ Amp Service, 220 Volts
- Sewer: Gravity Sept Fld, On Site Septic
- Water: Community
- Utilities for property: Cable Available, Electricity Available, Phone Available, Propane, Water Available, Cable, Fiber Optic, Satellite Internet Service
Community & HOA
Community
- Subdivision: Unknown
HOA
- Has HOA: No
- Amenities included: None
- Services included: None
Location
- Region: Shickshinny
- Municipality: UNION TWP
Financial & listing details
- Price per square foot: $246/sqft
- Tax assessed value: $209,300
- Annual tax amount: $4,510
- Date on market: 6/3/2026
- Listing agreement: Exclusive Agency
- Listing terms: Cash,Conventional
- Inclusions: All Built-in Appliances
- Exclusions: Boats, Utility Vehicle, Tractor
- Ownership: Fee Simple
- Road surface type: Black Top
Estimated market value
Not available
Estimated sales range
Not available
Not available
Price history
| Date | Event | Price |
|---|---|---|
| 8/27/2026 | Pending sale | $589,212$246/sqft |
Source:  Bright MLS #PALU2003002 Report a problem Bright MLS #PALU2003002 Report a problem | ||
| 8/21/2026 | Contingent | $589,212$246/sqft |
Source: Bright MLS #PALU2003002 Report a problem | ||
| 6/24/2026 | Price change | $589,212-1.6%$246/sqft |
Source: Bright MLS #PALU2003002 Report a problem | ||
| 6/3/2026 | Listed for sale | $599,000+103.1%$250/sqft |
Source: Bright MLS #PALU2003002 Report a problem | ||
| 9/12/2014 | Sold | $295,000+37.5%$123/sqft |
Source: Public Record Report a problem | ||
| 7/28/2006 | Sold | $214,500$89/sqft |
Source: Public Record Report a problem | ||
Public tax history
| Year | Property taxes | Tax assessment |
|---|---|---|
| 2023 | $4,165 +7.6% | $209,300 |
| 2022 | $3,871 | $209,300 |
| 2021 | $3,871 +8% | $209,300 |
| 2020 | $3,583 | $209,300 |
| 2019 | $3,583 | $209,300 |
| 2018 | $3,583 | $209,300 |
| 2017 | -- | $209,300 |
| 2016 | -- | $209,300 |
| 2015 | -- | $209,300 |
| 2014 | -- | $209,300 |
| 2013 | -- | $209,300 |
| 2012 | -- | $209,300 |
| 2011 | -- | $209,300 |
| 2010 | -- | $209,300 |
| 2009 | -- | $209,300 +2885.7% |
| 2008 | -- | $7,010 |
| 2007 | -- | $7,010 |
| 2006 | -- | $7,010 |
| 2005 | -- | $7,010 |
| 2004 | -- | $7,010 |
| 2003 | -- | $7,010 |
| 2002 | -- | $7,010 |
| 2000 | -- | $7,010 |
Find assessor info on the county website
Monthly payment
Est. payment
Payment breakdown
Explore the cost of this home by adjusting the details. Changes won't be saved.Climate risks
Neighborhood: 18655
Nearby schools
Schools provided by the listing agent
- Elementary: Northwest Area
- Middle: Northwest Area Middle School-high School
- High: Northwest Area Middle School-high School
- District: Northwest Area
Source: Bright MLS. This data may not be complete. We recommend contacting the local school district to confirm school assignments for this home.
Similar homes
- $529,9004 bd3 ba2.1k sqft31 Shickshinny Lake Rd, Shickshinny, PA 18655For Sale
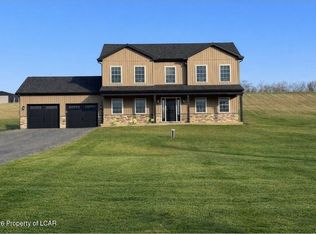 MLS ID #25-6143, Jolene Wilson, Classic Properties Kingston. Luzerne County AOR
 - $352,0003 bd2 ba1.9k sqft482 Hickory Ln, Shickshinny, PA 18655For Sale
 MLS ID #C-1853, Angela Renee Young, CENTURY 21 COVERED BRIDGES REALTY. CSVBOR
 - $365,0006 bd1 ba1.9k sqft182 Johnston Rd, Shickshinny, PA 18655For Sale
 MLS ID #26-3860, Rose Martin, Century 21 Signature Properties. Luzerne County AOR
 - $305,0003 bd2 ba2k sqft606 E Grove St, Nanticoke, PA 18634For Sale
 MLS ID #26-4784, Connie O'Donnell, Agent Real Estate Group, LLC. Luzerne County AOR
