Skip main navigation
Sold for $925,000
  • $925,000

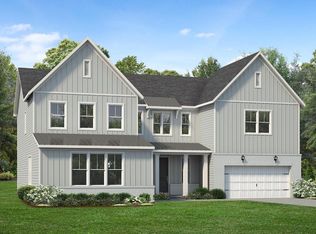
    217 Artisan Park Dr SE, Wake Forest, NC 27587

    5beds
    3,724sqft
    Single Family Residence, Residential
    Built in 2023
    10,454 Square Feet Lot
    $718,100 Zestimate®
    $248/sqft
    $3,723 Estimated rent

    Home value

    $718,100

    $675,000 - $768,000

    $3,723/mo

    Zestimate® history
    Loading
    Loading...

    Owner options

    List your home for rent

    $3,723/mo

    Rent Zestimate®

    Find your next renter with Zillow Rental Manager. Plus, with online applications, you can quickly screen prospective tenants – for free.

    Learn more

    $3,723/mo

    Rent Zestimate®

    Refinance and save

    $5,725/mo

    Est. payment

    Refinancing to a lower rate could help reduce your monthly payments and save thousands over the life of the loan.

    See today's rates

    $5,725/mo

    Est. payment

    Explore your selling options

    Work with a Zillow partner agent

    Leverage their expertise and Zillow's premium Showcase listings to get your home seen by more buyers.

    Get started

    List with your own agent

    Get your home in front of millions of buyers by listing it on Zillow.

    Learn how to do it

    Sell it yourself

    Take full control of how buyers see your home on Zillow by listing For Sale by Owner (FSBO).

    List your home

    What's special

    This spacious move-in ready home is loaded with upgrades! From the gourmet kitchen with its oversized island and KitchenAid appliances, to the open-concept great room with lots of natural light and gas fireplace, to the spacious office with French doors - this home has it all. The first floor has a two-story foyer, hardwoods throughout and a guest suite with walk-in shower. The upstairs features a loft and primary suite with an oversized shower, tub and spa like finishes. The laundry room has built-in cabinets and a sink. Need extra space? The walk-out basement features rough-in plumbing for a future media room, rec room, extra office or bedroom. Outdoor enthusiasts will love the 15 acre lake for boating or fishing and the miles and miles of paved trails for walking, running or biking. Just steps away is the 4 mile greenway trail to Smith Soccer park and the community pool, playground and future amenity center.

    Zillow last checked:

    Listing updated:

    Listed by:

    Kim Blair 984-833-9925,

    Toll Brothers, Inc.

    Bought with:

    Kim Blair, 346941

    Toll Brothers, Inc.

    Source: Doorify MLS,MLS#: 2531612MLS Logo

    Facts & features

    Interior

    Bedrooms & bathrooms
    • Bedrooms: 5
    • Bathrooms: 5
    • Full bathrooms: 4
    • 1/2 bathrooms: 1
    Heating
    • Natural Gas, Zoned
    Cooling
    • Zoned
    Appliances
    • Included: Gas Water Heater, Tankless Water Heater
    Features
    • Entrance Foyer
    • Flooring: Carpet, Hardwood, Tile
    • Basement: Full, Unfinished
    • Number of fireplaces: 1
    • Fireplace features: Great Room
    Interior area
    • Total structure area: 3,724
    • Total interior livable area: 3,724 sqft
    • Finished area above ground: 3,724
    • Finished area below ground: 0

    Property

    Parking
    • Total spaces: 3
    • Parking features: Attached, Concrete, Driveway, Garage, Garage Faces Front
    • Attached garage spaces: 3
    Features
    • Levels: Two
    • Stories: 2
    • Patio & porch: Deck, Porch, Screened
    • Has view: Yes
    Lot
    • Size: 10,454 Square Feet
    • Features: Landscaped

    Construction

    Type & style
    • Home type: SingleFamily
    • Architectural style: Craftsman
    • Property subtype: Single Family Residence, Residential
    Materials
    • Brick, Fiber Cement, Shake Siding
    Condition
    • New construction: No
    • Year built: 2023
    Details
    • Builder name: Toll Brothers

    Utilities & green energy

    • Water: Public
    Green energy
    • Energy efficient items: Lighting

    Community & HOA

    Community
    • Features: Street Lights
    • Subdivision: Holding Village
    HOA
    • Has HOA: Yes
    • Amenities included: Pool
    • Services included: Storm Water Maintenance
    • HOA fee: $200 quarterly
    Location
    • Region: Wake Forest

    Financial & listing details

    • Price per square foot: $248/sqft
    • Annual tax amount: $10,258
    • Date on market: 9/11/2023

    Price history

    DateEventPrice
    11/2/2023Sold$925,000-2.6%$248/sqft
    Source: Doorify MLS #2531612 Report a problem
    10/5/2023Pending sale$949,900$255/sqft
    Source: Doorify MLS #2531612 Report a problem
    9/11/2023Listed for sale$949,900$255/sqft
    Source: Doorify MLS #2531612 Report a problem

    Public tax history

    Tax history is unavailable.

    Neighborhood: 27587

    Nearby schools

    GreatSchools rating
    Schools provided by the listing agent
    • Elementary: Wake - Wake Forest
    • Middle: Wake - Wake Forest
    • High: Wake - Wake Forest

    Source: Doorify MLS. This data may not be complete. We recommend contacting the local school district to confirm school assignments for this home.

    Get a cash offer in 3 minutes
    Find out how much your home could sell for in as little as 3 minutes with a no-obligation cash offer.
    Estimated market value
    $718,100
    Get a cash offer in 3 minutes
    Find out how much your home could sell for in as little as 3 minutes with a no-obligation cash offer.
    Estimated market value
    $718,100