1% lender credit if using preferred lender! Gorgeous 1-Story Home in Cibolo Welcome to 217 Asiago, where comfort meets style! Step inside to an open floor plan with high ceilings, wood-look tile floors, and tons of natural light pouring in through the large windows. The spacious kitchen is a dream, featuring granite countertops, stainless steel appliances, custom cabinetry, and a large island-perfect for meal prep or gathering with friends. The primary suite is a true retreat with an elegant spa-like bath and a huge walk-in closet. Love outdoor living? You'll love the fully enclosed patio, beautifully landscaped backyard, and plenty of space to relax or entertain. Plus, a 3-car garage provides extra storage and convenience. Located in a prime Cibolo neighborhood, just minutes from Randolph AFB, shopping, and top-rated schools. This home is move-in ready and waiting for you!
Sold
Price Unknown
217 Asiago, Cibolo, TX 78108
4beds
2,393sqft
Single Family Residence
Built in 2020
9,365 Square Feet Lot
$459,900 Zestimate®
$--/sqft
$2,166 Estimated rent
Home value
$459,900
$428,000 - $492,000
$2,166/mo
Zestimate® history
Owner options
List your home for rent
$2,166/mo
Rent Zestimate®
Find your next renter with Zillow Rental Manager. Plus, with online applications, you can quickly screen prospective tenants – for free.
$2,166/mo
Rent Zestimate®
Refinance and save
$840/mo
Est. payment
Refinancing to a lower rate could help reduce your monthly payments and save thousands over the life of the loan.
$840/mo
Est. payment
Explore your selling options
Work with a Zillow partner agent
Leverage their expertise and Zillow's premium Showcase listings to get your home seen by more buyers.
Get startedList with your own agent
Get your home in front of millions of buyers by listing it on Zillow.
Learn how to do itSell it yourself
Take full control of how buyers see your home on Zillow by listing For Sale by Owner (FSBO).
List your homeWhat's special
Open floor planBeautifully landscaped backyardHigh ceilingsTons of natural lightStainless steel appliancesWood-look tile floorsGranite countertops
Zillow last checked:
Listing updated:
Listed by:
Anthony Sharp TREC #734794 (210) 997-0763,
Real Broker, LLC
Source: LERA MLS,MLS#: 1842132
Facts & features
Interior
Bedrooms & bathrooms
- Bedrooms: 4
- Bathrooms: 3
- Full bathrooms: 3
Primary bedroom
- Area: 221
- Dimensions: 13 x 17
Bedroom 2
- Area: 121
- Dimensions: 11 x 11
Bedroom 3
- Area: 132
- Dimensions: 12 x 11
Bedroom 4
- Area: 132
- Dimensions: 12 x 11
Primary bathroom
- Features: Tub/Shower Combo
- Area: 156
- Dimensions: 13 x 12
Dining room
- Area: 100
- Dimensions: 10 x 10
Kitchen
- Area: 280
- Dimensions: 20 x 14
Living room
- Area: 336
- Dimensions: 16 x 21
Office
- Area: 110
- Dimensions: 11 x 10
Heating
- Central, Electric
Cooling
- Central Air
Appliances
- Included: Microwave, Range, Disposal, Dishwasher, Plumbed For Ice Maker, Vented Exhaust Fan, Electric Water Heater, Plumb for Water Softener
- Laundry: Laundry Room, Washer Hookup, Dryer Connection
Features
- One Living Area, Eat-in Kitchen, Two Eating Areas, Kitchen Island, Breakfast Bar, Pantry, Study/Library, Utility Room Inside, High Ceilings, Open Floorplan, High Speed Internet, Telephone, Walk-In Closet(s), Master Downstairs, Ceiling Fan(s), Chandelier
- Flooring: Carpet, Ceramic Tile
- Windows: Window Coverings
- Has basement: No
- Has fireplace: No
- Fireplace features: Not Applicable
Interior area
- Total structure area: 2,393
- Total interior livable area: 2,393 sqft
Property
Parking
- Total spaces: 3
- Parking features: Three Car Garage, Garage Door Opener
- Garage spaces: 3
Features
- Levels: One
- Stories: 1
- Pool features: None, Community
Lot
- Size: 9,365 Square Feet
Details
- Parcel number: 1G3808600208500000
Construction
Type & style
- Home type: SingleFamily
- Property subtype: Single Family Residence
Materials
- Brick
- Foundation: Slab
- Roof: Composition
Condition
- Pre-Owned
- New construction: No
- Year built: 2020
Details
- Builder name: Chesmar Homes
Utilities & green energy
- Sewer: Sewer System
- Water: Water System
- Utilities for property: Cable Available
Green energy
- Indoor air quality: Integrated Pest Management
Community & HOA
Community
- Features: Tennis Court(s), Clubhouse, Playground, Volleyball Court
- Security: Controlled Access
- Subdivision: Mesa @ Turning Stone - Guadalu
HOA
- Has HOA: Yes
- HOA fee: $840 annually
- HOA name: TURNING STONE HOA
Location
- Region: Schertz
Financial & listing details
- Tax assessed value: $434,453
- Annual tax amount: $9,274
- Date on market: 9/11/2025
- Cumulative days on market: 18 days
- Listing terms: Conventional,FHA,VA Loan,Cash
Price history
| Date | Event | Price |
|---|---|---|
| 3/25/2025 | Sold | -- |
Source:  LERA MLS #1842132 Report a problem LERA MLS #1842132 Report a problem | ||
| 3/3/2025 | Pending sale | $480,000$201/sqft |
Source: LERA MLS #1842132 Report a problem | ||
| 2/21/2025 | Contingent | $480,000$201/sqft |
Source: LERA MLS #1842132 Report a problem | ||
| 2/13/2025 | Listed for sale | $480,000$201/sqft |
Source: LERA MLS #1842132 Report a problem | ||
Public tax history
| Year | Property taxes | Tax assessment |
|---|---|---|
| 2025 | $4,390 | $434,453 -0.1% |
| 2024 | -- | $435,000 -2.8% |
| 2023 | -- | $447,700 +10% |
| 2022 | $6,822 | $407,000 +10% |
| 2021 | $6,822 +1010% | $370,000 +1272.3% |
| 2020 | $615 | $26,963 +2.3% |
| 2019 | -- | $26,360 +5.9% |
| 2018 | $582 | $24,887 |
Find assessor info on the county website
Neighborhood: 78108
Nearby homes
- $434,4003 bd3 ba2.5k sqft213 Asiago, Cibolo, TX 78108Off Market

- $484,700-- bd-- ba3.1k sqft221 Asiago, Cibolo, TX 78108Off Market
- $223,8003 bd2 ba1.5k sqft3506 Whisper Br, Schertz, TX 78108Off Market

- $526,4004 bd4 ba2.7k sqft209 Asiago, Schertz, TX 78108Off Market
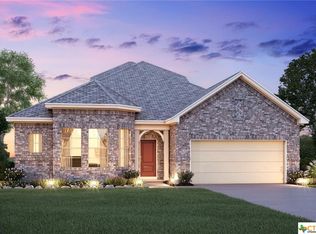
- $513,9004 bd3 ba2.9k sqft713 Salobre, Schertz, TX 78108Off Market
- $242,9003 bd2 ba1.8k sqft3502 Whisper Br, Schertz, TX 78108Off Market
- $501,0004 bd4 ba3.1k sqft305 Asiago, Cibolo, TX 78108Off Market
- $479,7005 bd-- ba3k sqft432 Kildare, Cibolo, TX 78108Off Market
Nearby schools
GreatSchools rating
- 5/10Cibolo Valley Elementary SchoolGrades: PK-4Distance: 0.7 mi
- 6/10Dobie Junior High SchoolGrades: 7-8Distance: 3.3 mi
- 7/10Byron P Steele II High SchoolGrades: 9-12Distance: 2.4 mi
Schools provided by the listing agent
- Elementary: John A Sippel
- Middle: Elaine Schlather
- High: Byron Steele High
- District: Schertz-Cibolo-Universal City Isd
Source: LERA MLS. This data may not be complete. We recommend contacting the local school district to confirm school assignments for this home.
Get a cash offer in 3 minutes
Find out how much your home could sell for in as little as 3 minutes with a no-obligation cash offer.
Estimated market value
$459,900
Get a cash offer in 3 minutes
Find out how much your home could sell for in as little as 3 minutes with a no-obligation cash offer.
Estimated market value
$459,900
- Texas
- Guadalupe County
- Cibolo
- 78108
- 217 Asiago
